Steel structure projects

All 94 projects our team has designed, detailed or reviewed across the UAE, the GCC, Jordan, France and the USA.
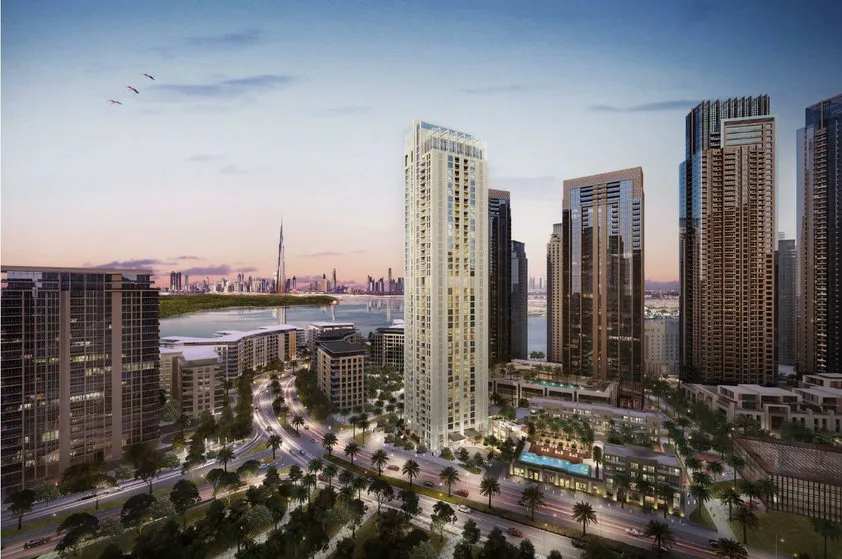
Render of Crown Icon Bay Tower, a slim pale tower among high-rise buildings at Dubai Creek Harbour, with the Dubai skyline behind

Crown Icon Bay Tower

Dubai Creek Harbour, Dubai · High-rise and multistorey
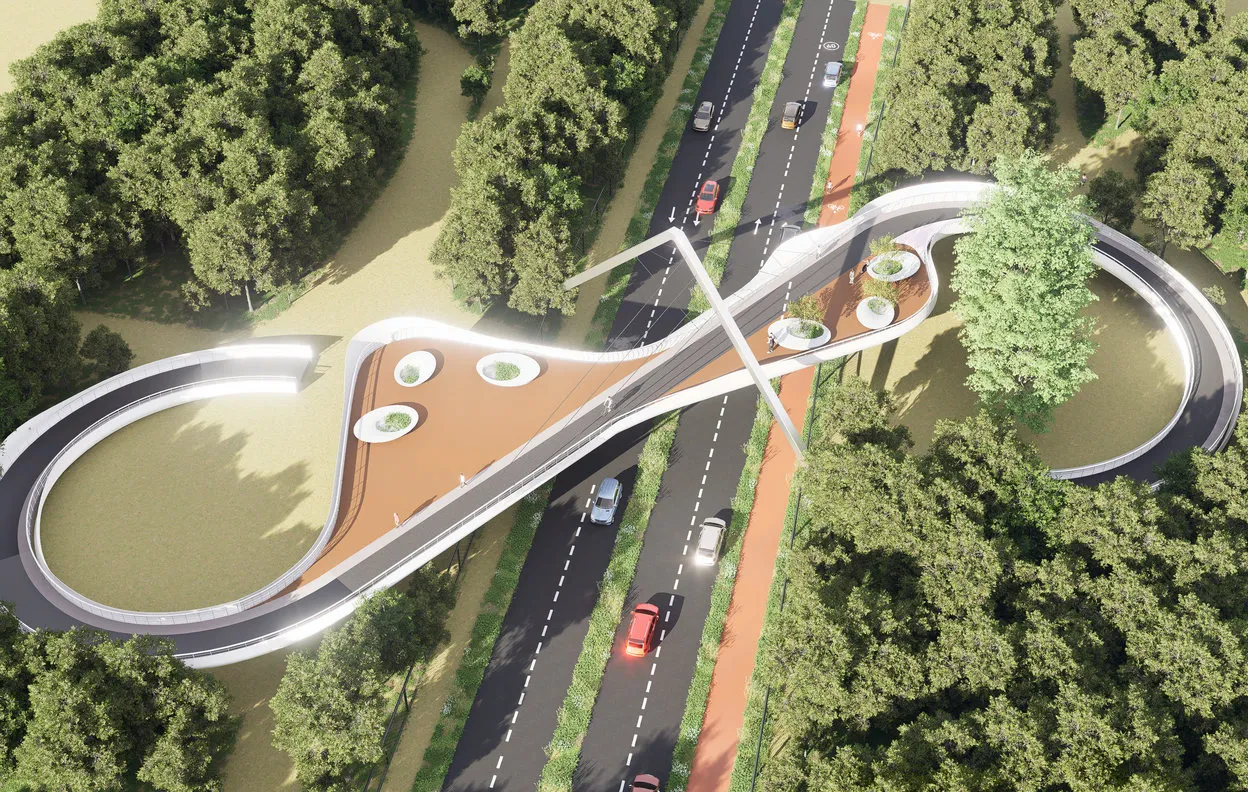
Aerial render of the Mushrif Park cable-stayed bridge in Dubai, a curving deck with looped ramps and a single inclined mast crossing a road between trees

Mushrif Park Bridge

Mushrif Park, Dubai · Bridges
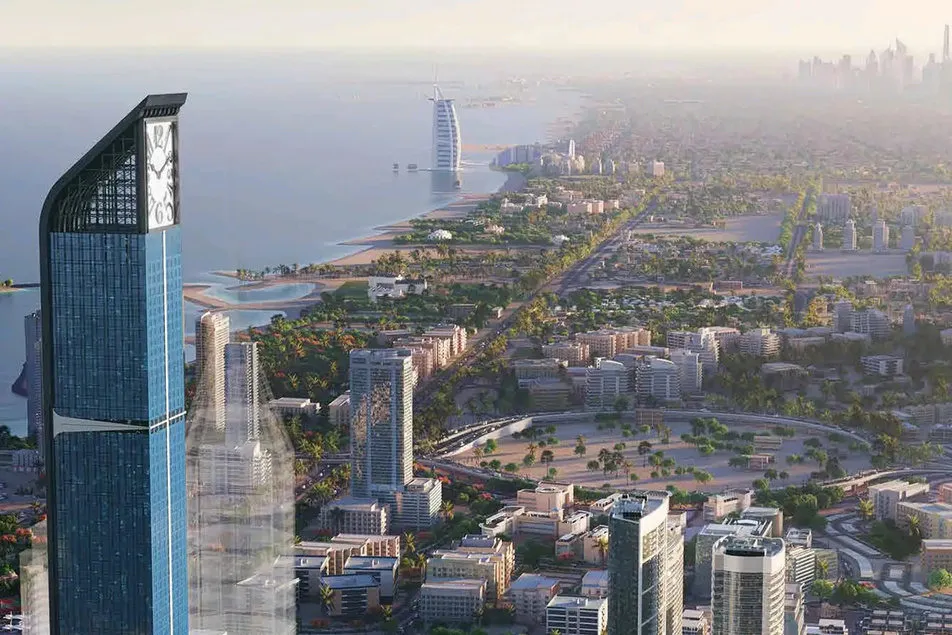
Render of the Aeternitas Tower in Dubai Marina, a tall blue glass tower topped by a large clock face, with the coastline and Burj Al Arab in the distance

Aeternitas Tower

Dubai Marina, Dubai · High-rise and multistorey
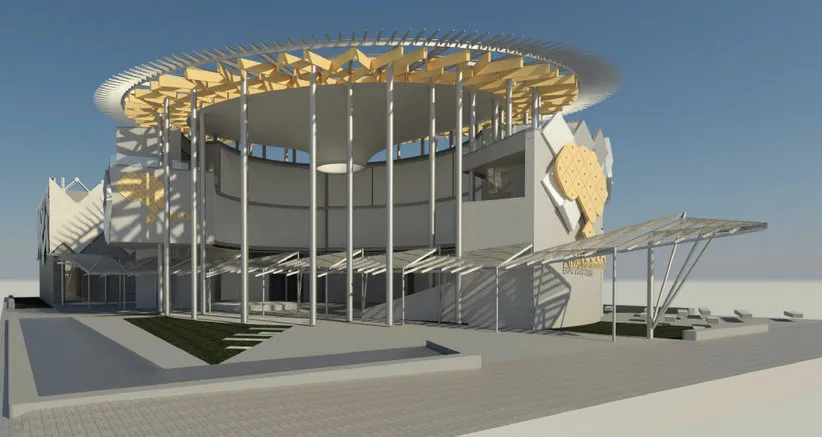
Rendered model of the Angola Pavilion at Expo 2020 Dubai, with a ring of slender columns, a circular slatted roof crown and steel canopies at the entrance

Expo 2020 Pavilions

Expo 2020 site, Dubai · Pavilions and exhibitions
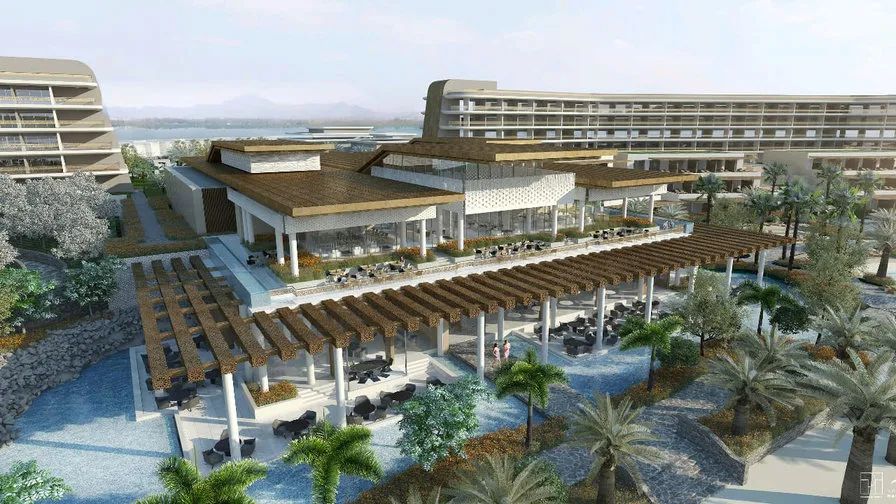
Render of the InterContinental hotel in Ras Al Khaimah, with low pavilion buildings, timber-look pergolas on white columns, pools and palm trees in front of the guest wings

InterContinental RAK

Ras Al Khaimah · Commercial and residential buildings
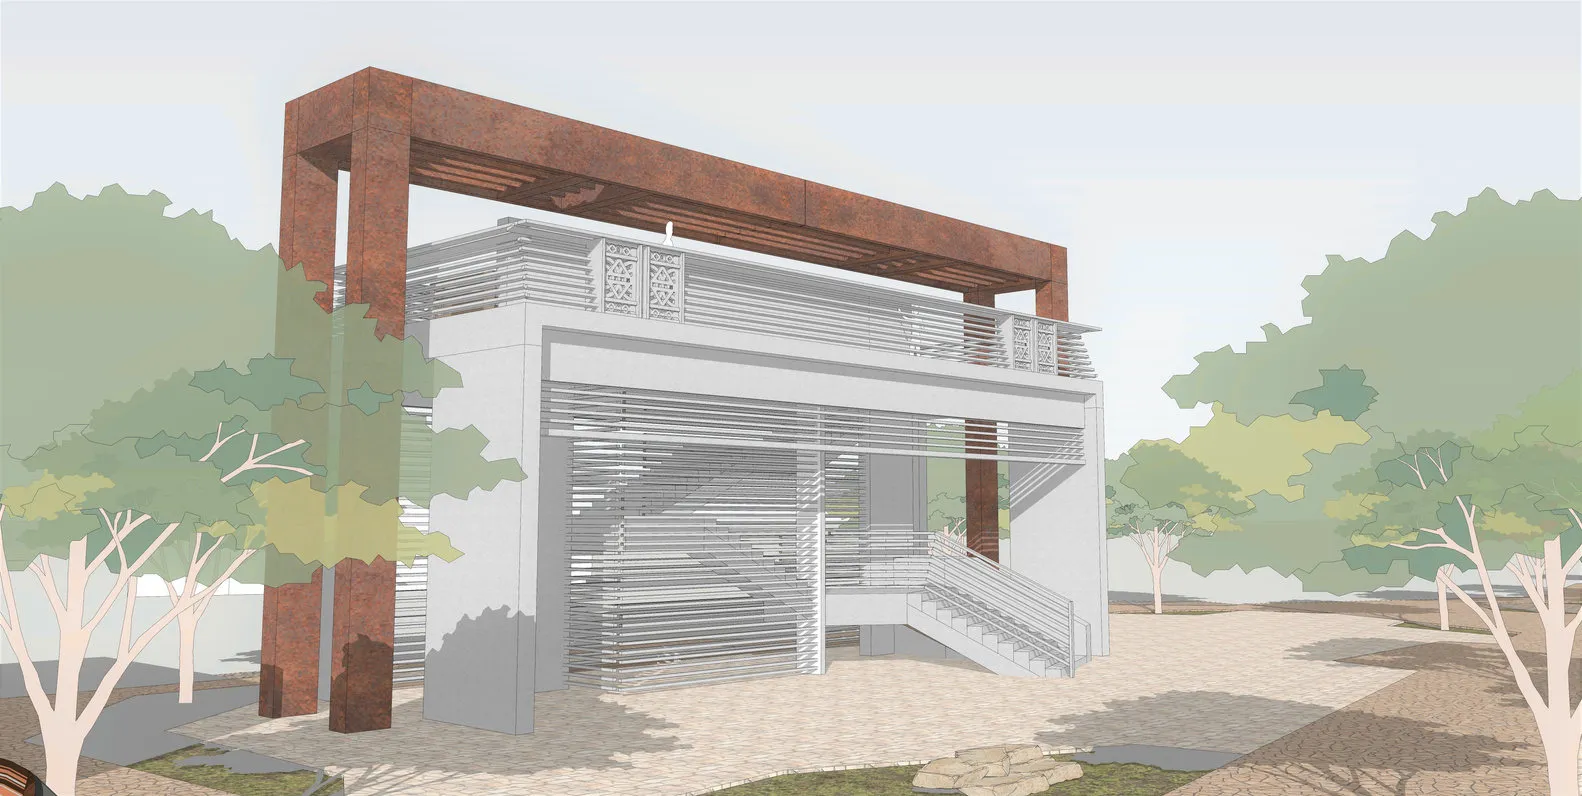
Sketch render of a two-level building at Al Jazirat Al Hamra Heritage Village, with a rust-coloured portal frame over a white structure with horizontal louvres and an external stair

Al Hamra Heritage Village

Al Jazirat Al Hamra, Ras Al Khaimah · Commercial and residential buildings
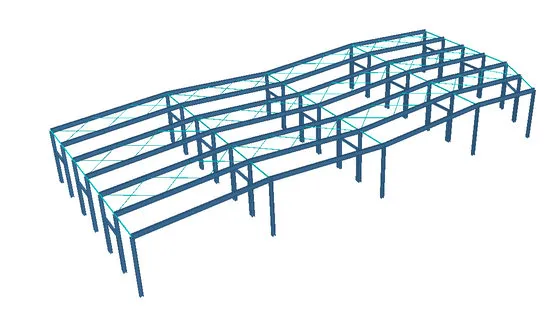
3D steel model of the 2,100 m² multi-span warehouse in Dubai Investments Park, showing portal frames across several spans with internal columns and bracing

DIP Multi-Span Warehouse

Dubai Investments Park (DIP), Dubai · Industrial and warehouses
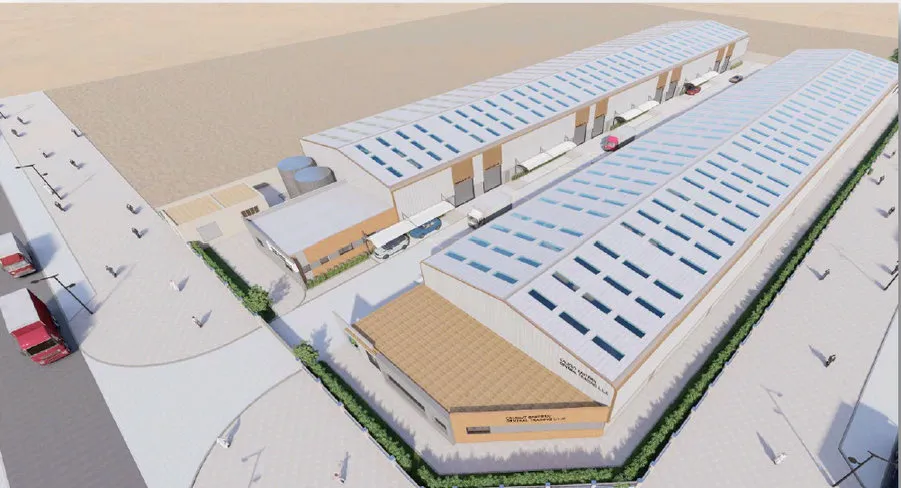
Aerial render of two long steel warehouses in Dubai Industrial City with pitched metal roofs, roof skylights, loading doors and a front office block

DIC Warehouses

Dubai Industrial City (DIC), Dubai · Industrial and warehouses
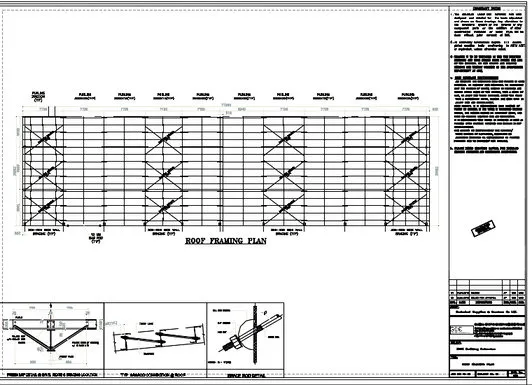
Roof framing plan drawing for the steel workshop in Dubai Industrial City, showing rafters, purlins, roof bracing bays and connection details

DIC Workshop and Mezzanine

Dubai Industrial City (DIC), Dubai · Industrial and warehouses
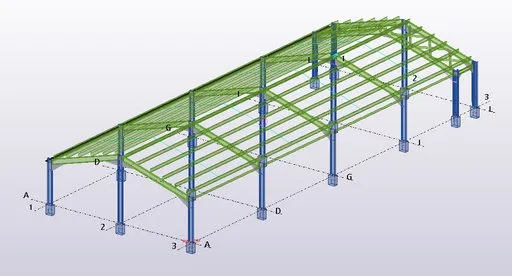
3D model of the Al Ain steel warehouse frame, with blue columns on base plates and green roof members, purlins and bracing over a pitched roof

Al Ain Steel Warehouse

Al Ain, Abu Dhabi · Industrial and warehouses
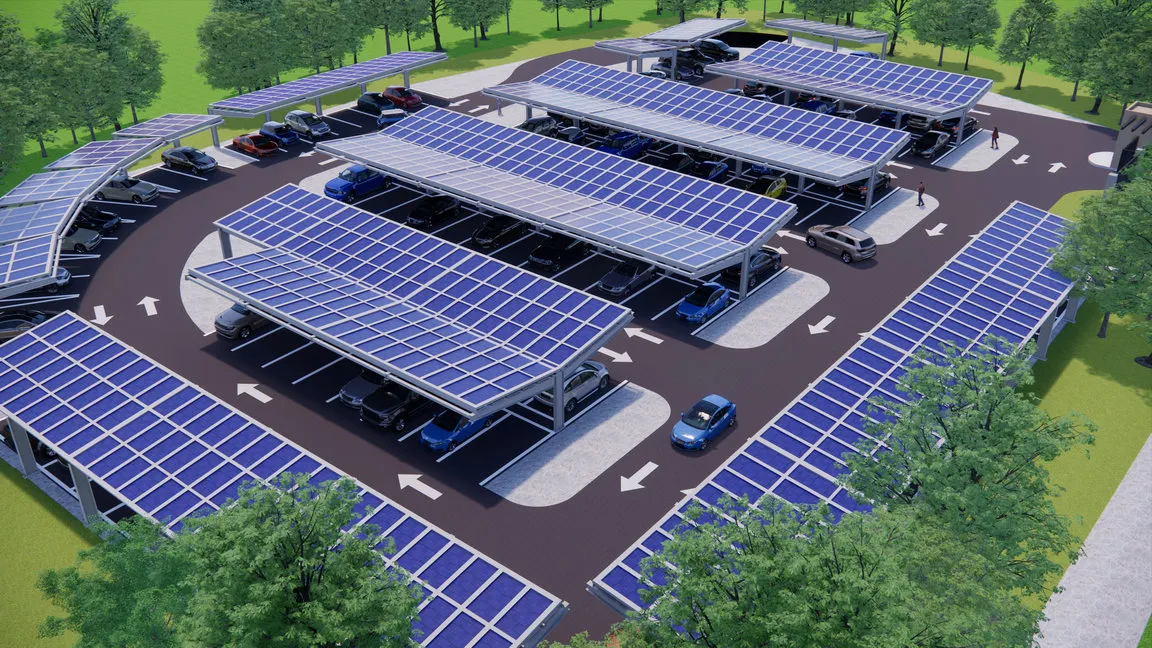
Aerial render of the Al Dahra solar project in Abu Dhabi, with rows of solar panel canopies on steel columns shading parked cars

Al Dahra Solar Project

Abu Dhabi · Canopies and solar
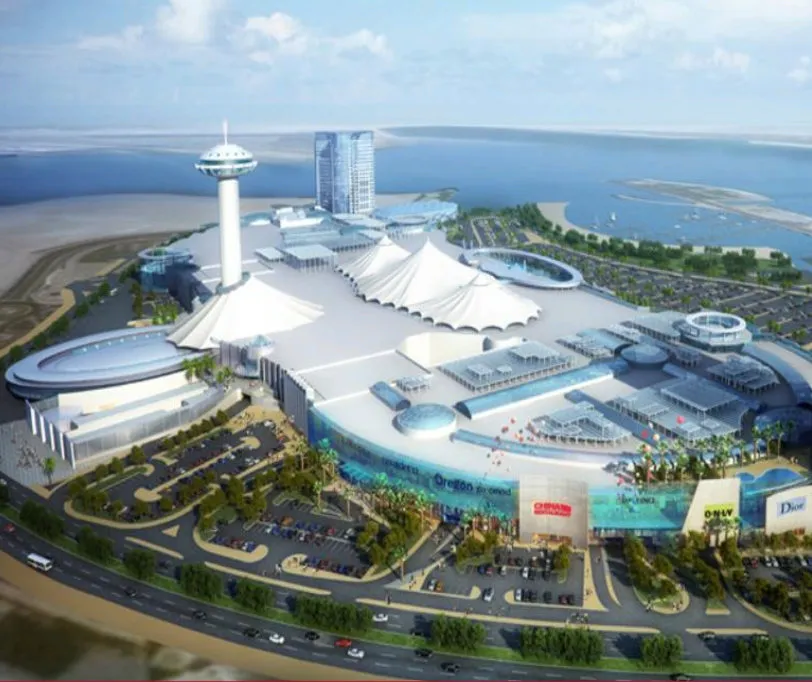
Aerial render of Marina Mall in Abu Dhabi, with its tall viewing tower, white tent roofs, glazed shopfronts and car parks beside the sea

Marina Mall Facade

Marina Mall, Abu Dhabi · Retail and facades
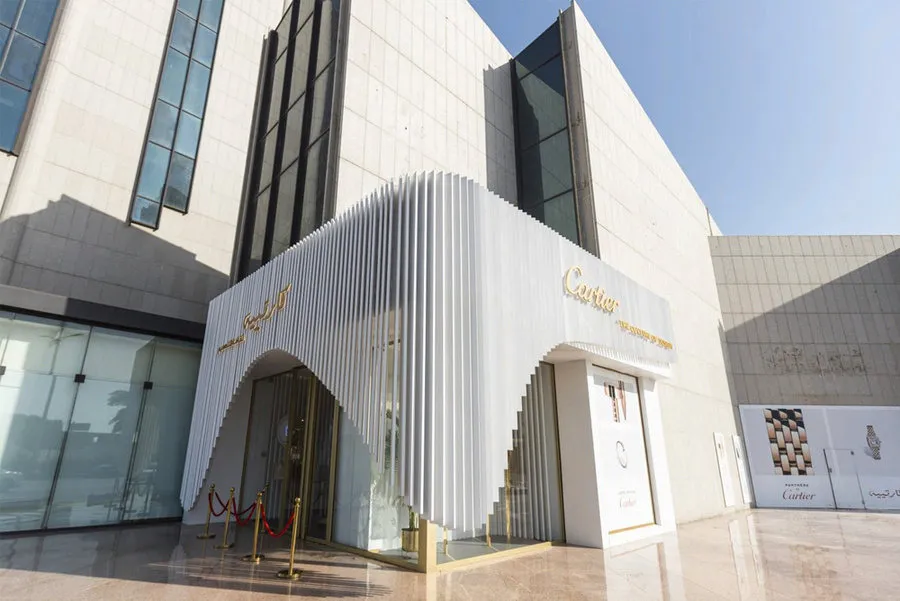
Cartier boutique entrance in Jeddah, with a white facade of closely spaced vertical fins forming an arched opening against a stone-clad building

Cartier Mall Jeddah

Jeddah · Retail and facades
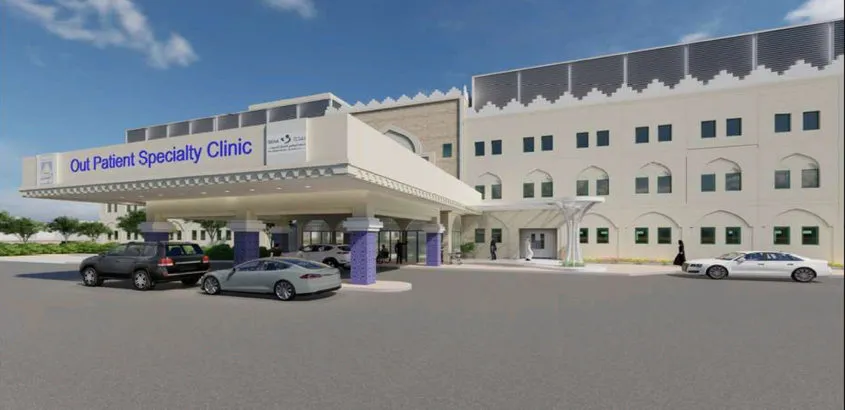
Render of the SKMC outpatient specialty clinic in Abu Dhabi, with a wide entrance canopy on purple-clad columns and a cream facade with arched windows

SKMC Hospital Renovation

Abu Dhabi · Commercial and residential buildings
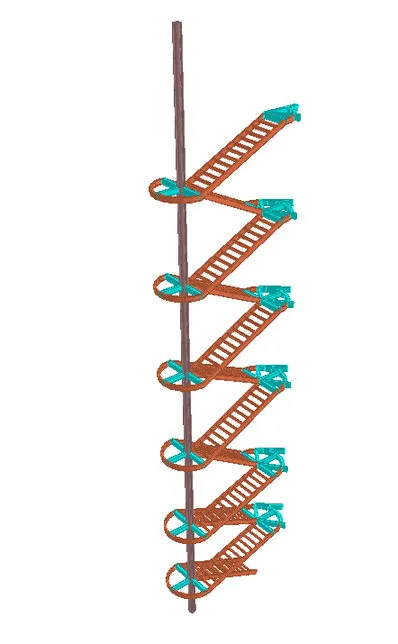
3D steel model of the 30 m helical staircase in Dubai Airport Freezone, with stair flights and circular landings winding around a tall central column

30 m Helical Staircase

Dubai Airport Freezone, Dubai · Commercial and residential buildings
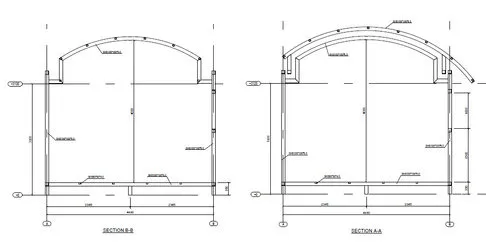
Section drawings A-A and B-B of the H-Hotel Social Club openable roof in Abu Dhabi, showing a curved steel roof over a framed enclosure

H-Hotel Openable Roof

Abu Dhabi · Commercial and residential buildings
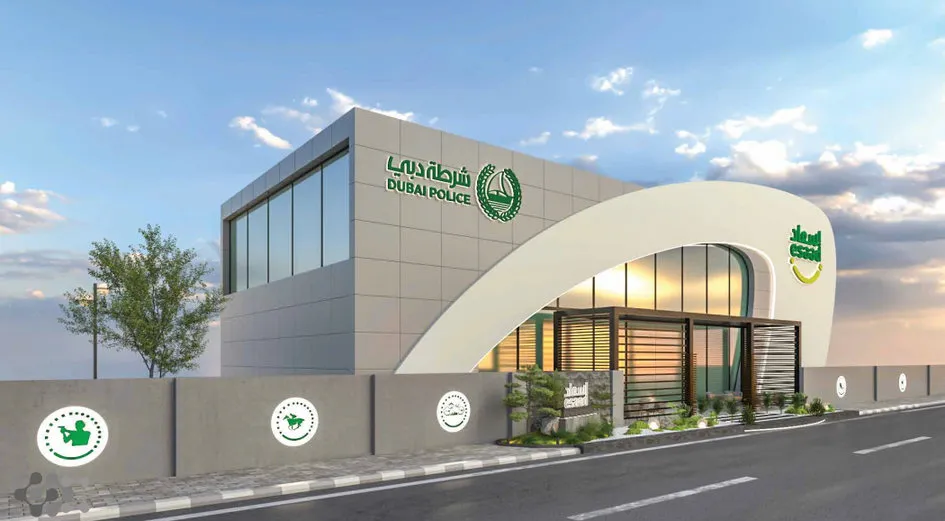
Render of the Esaad building for Dubai Police, a grey clad block with a large white curved arch sweeping over the glazed entrance

Esaad Building

Dubai · Commercial and residential buildings
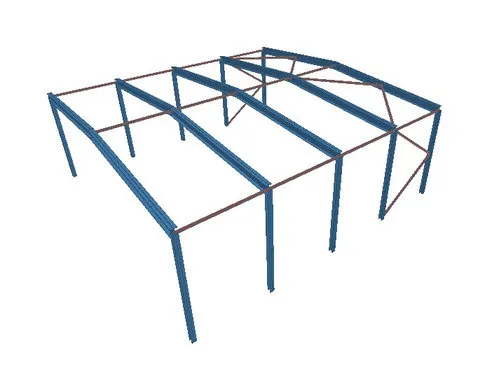
3D model of a steel shed frame for the Dubai Fruit and Vegetable Market, with blue portal frames, ties between the frames and bracing in the end bay

Fruit and Vegetable Market Sheds

Fruit and Vegetable Market, Dubai · Canopies and solar
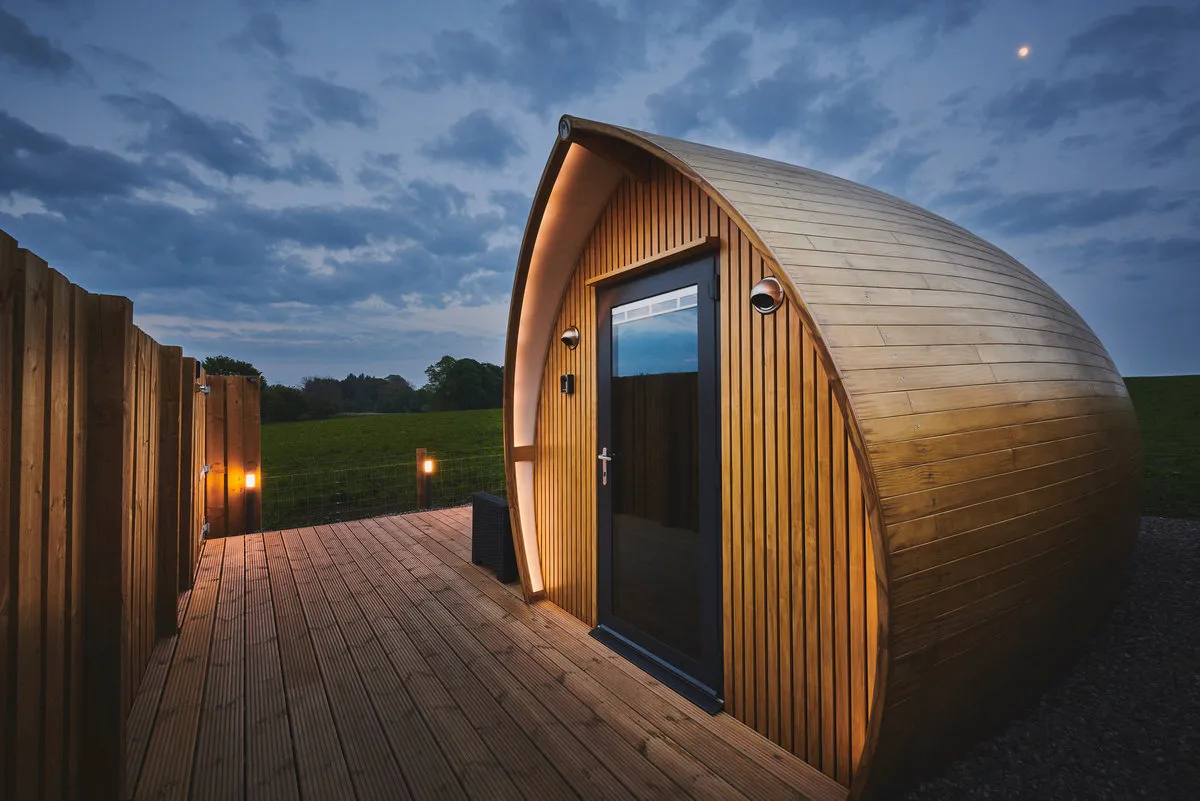
Timber-clad curved pod with a glazed door on a wooden deck at dusk, shown for the 20 pods park project in Ras Al Khaimah

20 Pods Park

Ras Al Khaimah · Commercial and residential buildings
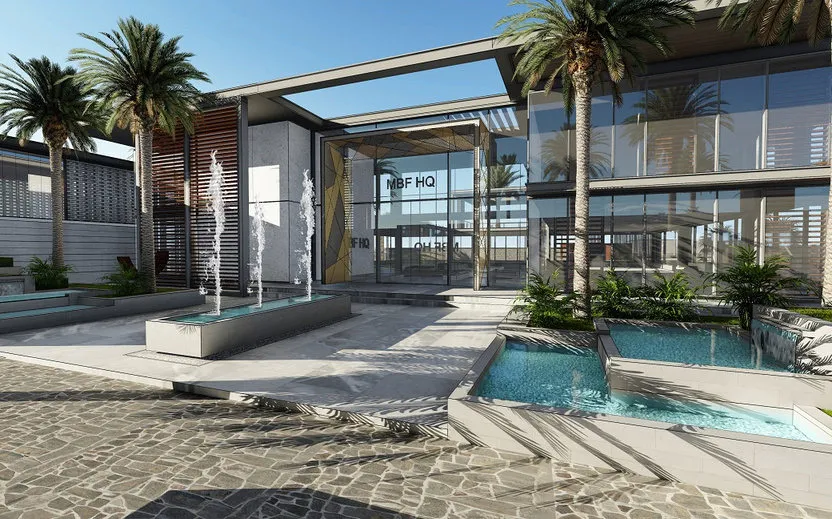
Render of the MBF HQ office entrance in Sharjah, with a glazed double-height front, fountains, shallow pools and palm trees in the forecourt

MBF HQ Office

Sharjah · Commercial and residential buildings
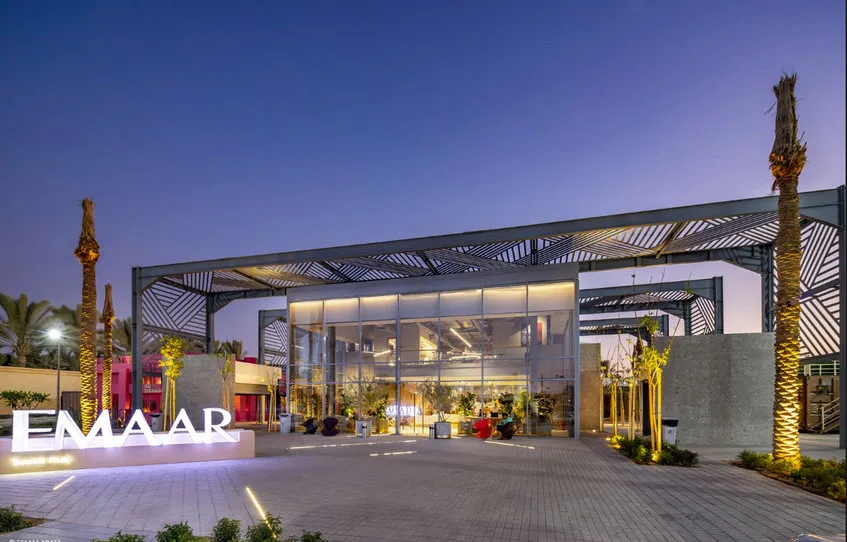
Emaar sales centre in Dubai at dusk, a glazed pavilion under exposed steel portal frames with patterned screens and lit palm trees in front

Emaar Sales Centre

Dubai · Pavilions and exhibitions
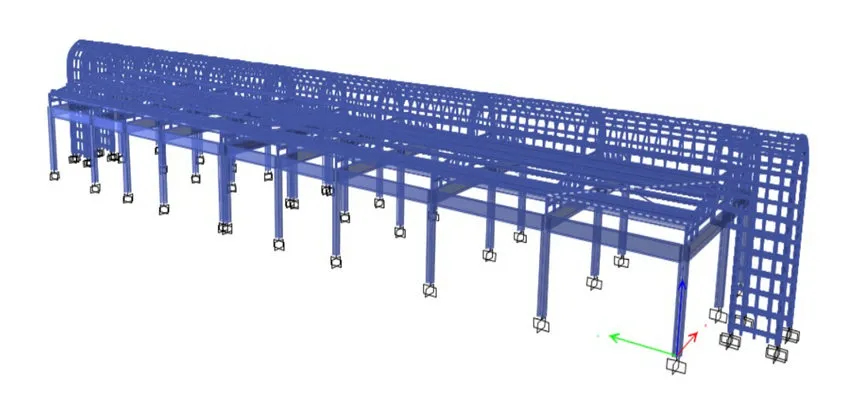
3D analysis model of the open market building in Abu Dhabi, a long steel frame on columns with a curved lattice roof running along its length

Open Market Building

Qaryat Al Hidd, Abu Dhabi · Retail and facades
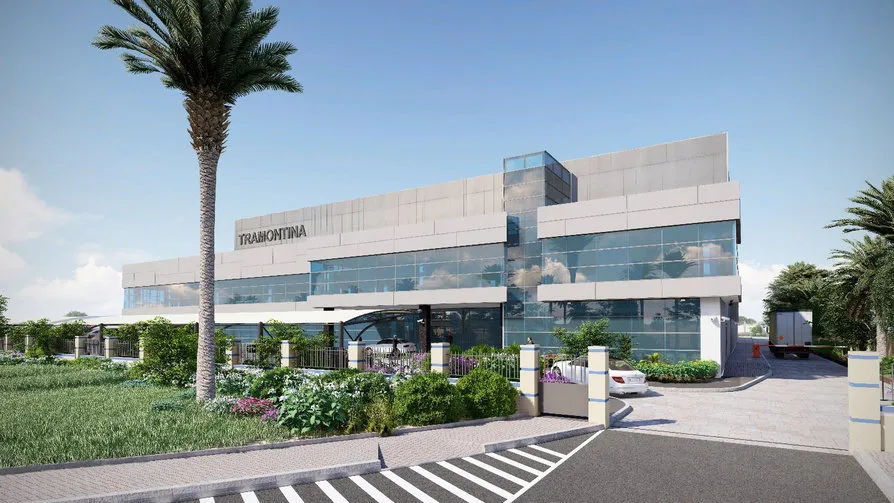
Render of the warehouse and office building in Dubai Industrial City, with a glazed office front, grey cladding, a planted entrance and a truck at the side

Tramontina Warehouse and Offices

Dubai Industrial City, Dubai · Industrial and warehouses
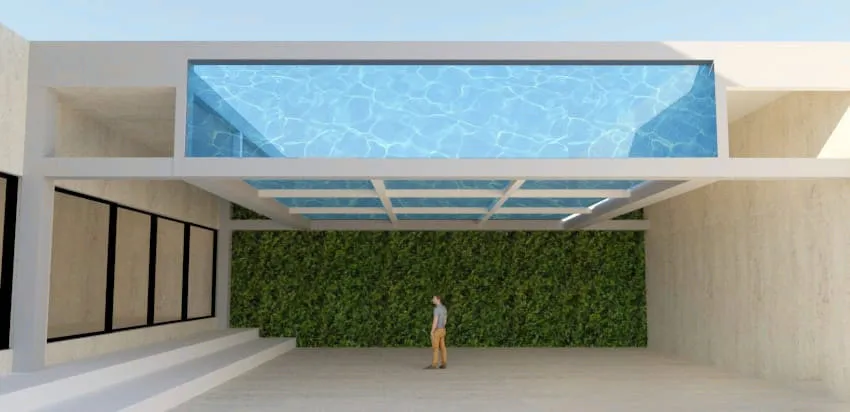
Render of the steel suspended swimming pool at Dubai Hills Estate, with water seen through the pool base above an open space, a green wall and one person standing below

Steel Suspended Swimming Pool

Dubai Hills Estate, Dubai · Commercial and residential buildings
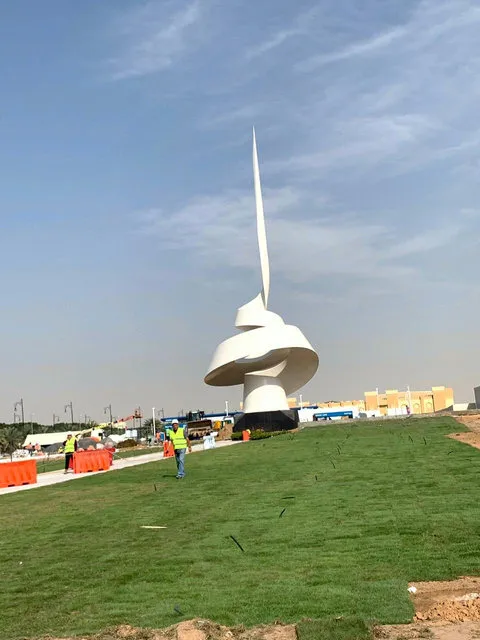
Photo of the Monument Sharjah sculpture on a grassed site, a white spiralling form that rises into a tall slender spire, with site workers nearby

Monument Sharjah

Sharjah · Pavilions and exhibitions
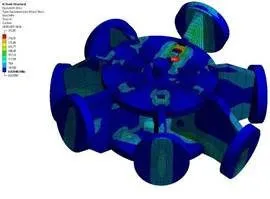
Finite element model of a gridshell node for the Dubai Media City project, a central hub with round end plates for the incoming members, coloured by stress

Gridshell Connections, Dubai Media City

Dubai Media City, Dubai · Pavilions and exhibitions
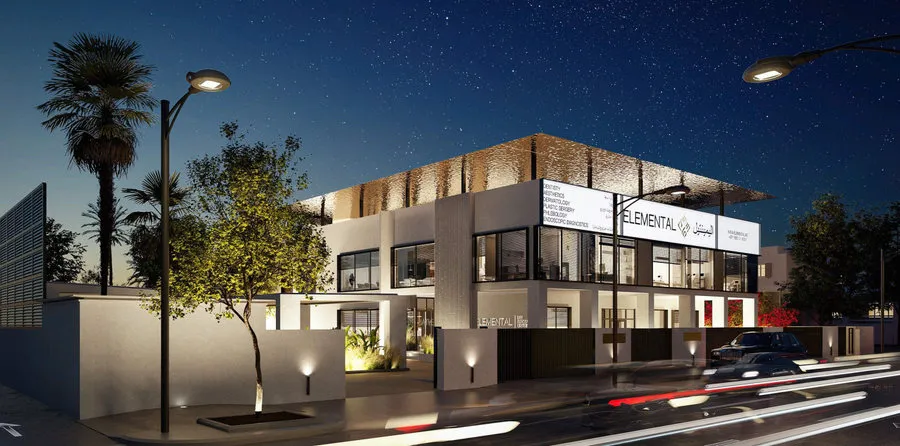
Night render of the Elemental Day Surgical Center in Dubai, a two-storey white building under a deep perforated roof, with lit signage and a tree-lined street

Elemental Day Surgical Center

Dubai · Commercial and residential buildings
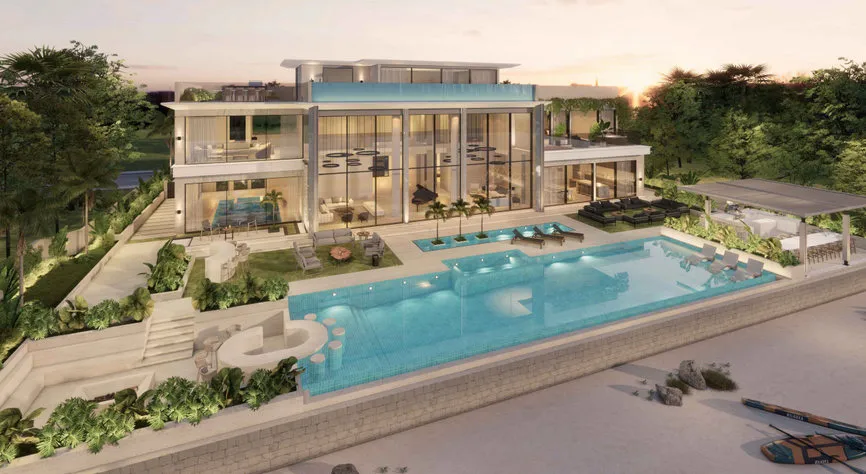
Render of one of the Palm Jumeirah villas at dusk, a modern villa with large glazed walls, roof terraces and a wide pool beside the beach

Palm Jumeirah Villa Extensions

Palm Jumeirah, Dubai · Commercial and residential buildings
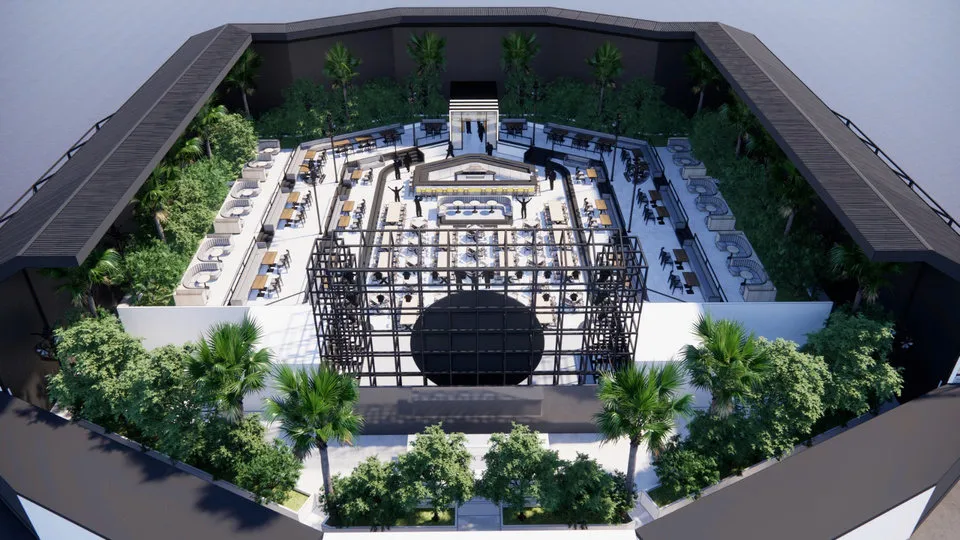
Aerial render of the Acoustic Hall at Festival City, Dubai, a dark U-shaped hall wrapped around a planted courtyard with a stage, seating and palm trees

Acoustic Hall Festival City

Festival City, Dubai · Pavilions and exhibitions
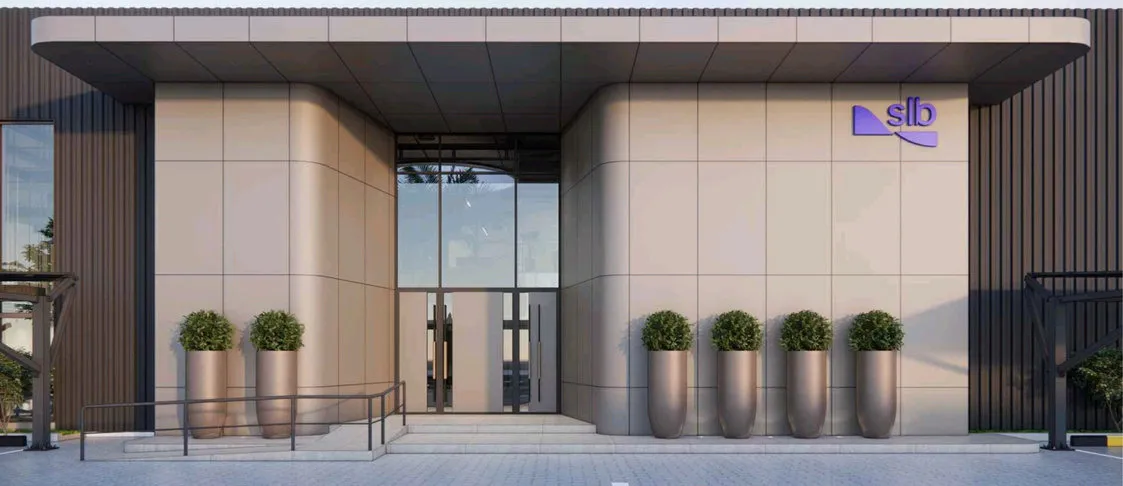
Render of the SLB main office entrance in JAFZA, Dubai, a beige clad frontage under a deep flat canopy, with glazed doors and a row of potted plants

SLB Main Office Modification

Jebel Ali Free Zone (JAFZA), Dubai · Commercial and residential buildings
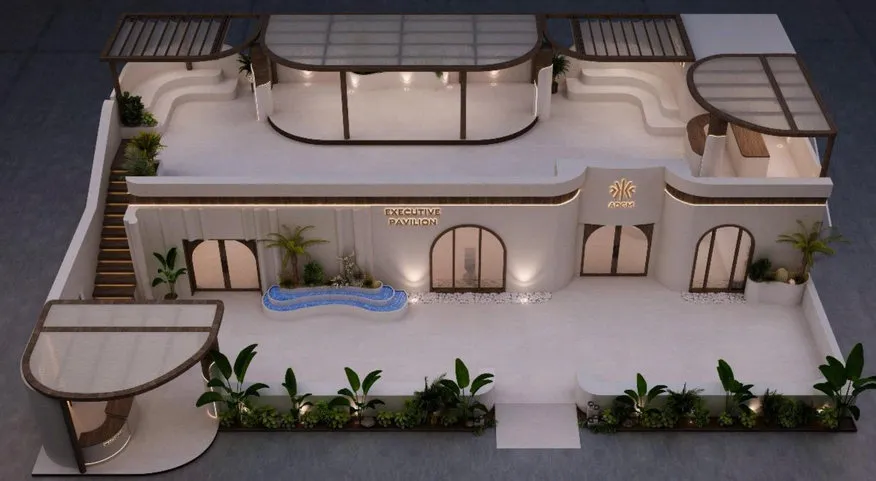
Render of the ADFW Executive Lounge in Abu Dhabi, a white two-level pavilion with arched openings, planting and pergola-covered upper terraces reached by an external stair

ADFW Executive Lounge

Abu Dhabi · Pavilions and exhibitions
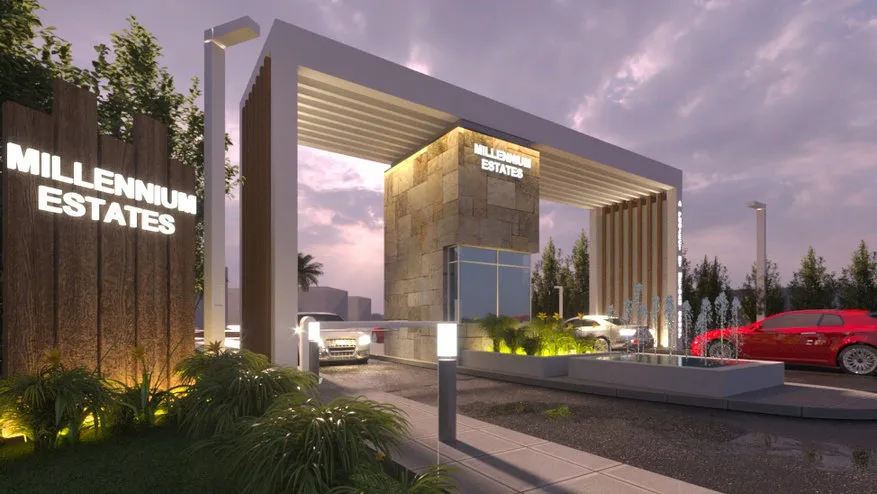
Night render of the Millennium Estates entrance gate in Dubai, a stone-clad gatehouse under a long framed canopy with vertical fins, beside a lit sign wall

Millennium Estates Entrance Gate

Dubai · Canopies and solar
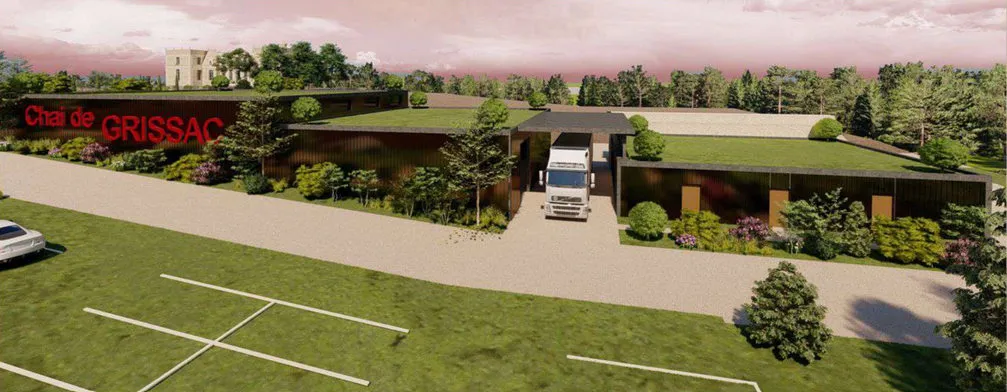
Render of the Domaine de Grissac juice factory in France, a low building with a planted roof set into the countryside, a lorry at the entrance and a red Chai de Grissac sign

Domaine de Grissac Juice Factory

France · Industrial and warehouses
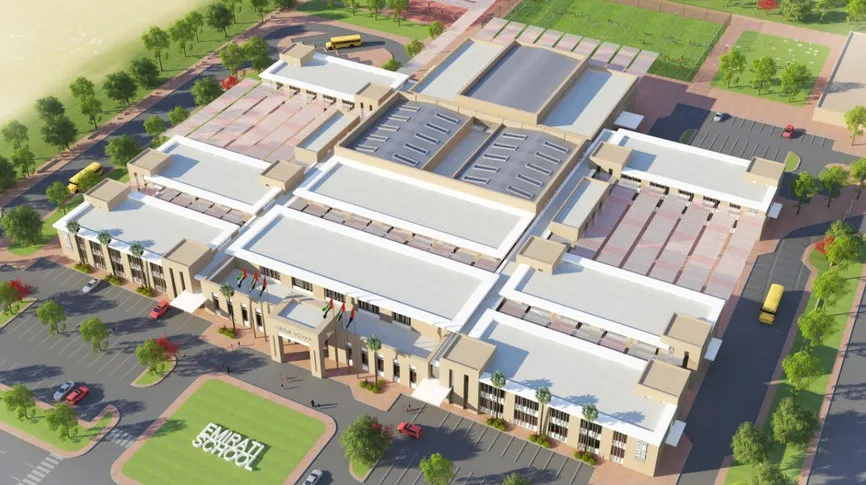
Aerial render of the Emirati School in Ajman, a large campus of low buildings arranged around courtyards, with roof areas, car parks and trees around it

Emirati School, Ajman

Ajman · Commercial and residential buildings
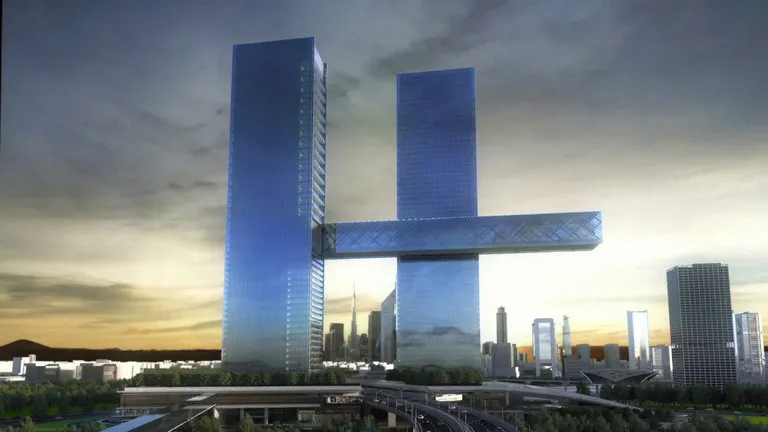
Render of One Zabeel in Dubai, two tall glass towers joined high up by a long horizontal glazed link bridge, against an evening sky

One Zabeel Link Bridge Metal Ceiling

Dubai · Bridges
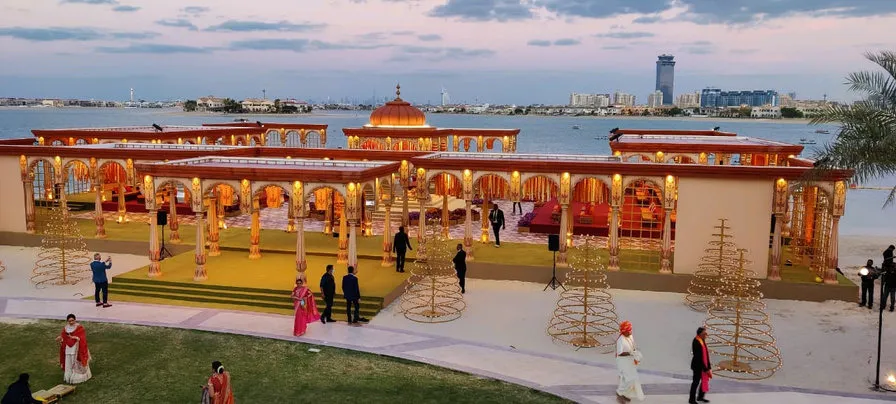
Photo of the Veronika wedding venue at Ain Dubai, rows of ornate red and gold arched pavilions and domes on a lawn by the water, with guests walking between them

Veronika Wedding at Ain Dubai

Ain Dubai, Bluewaters, Dubai · Pavilions and exhibitions
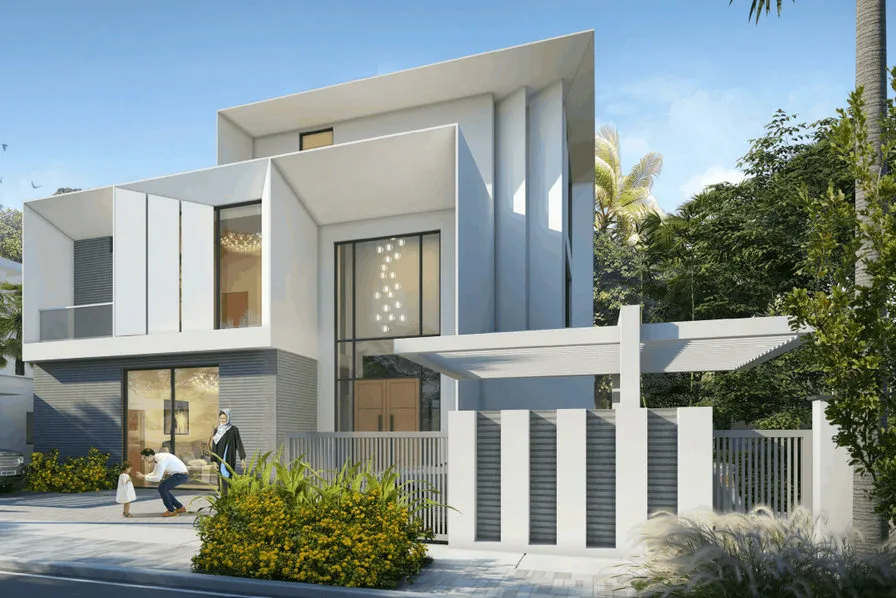
Render of Villa V-75 at Dubai Hills, a white two-storey villa with angled white fins and frames on the facade, a tall window and a low front wall

Villa V-75 at Dubai Hills

Dubai Hills, Dubai · Retail and facades
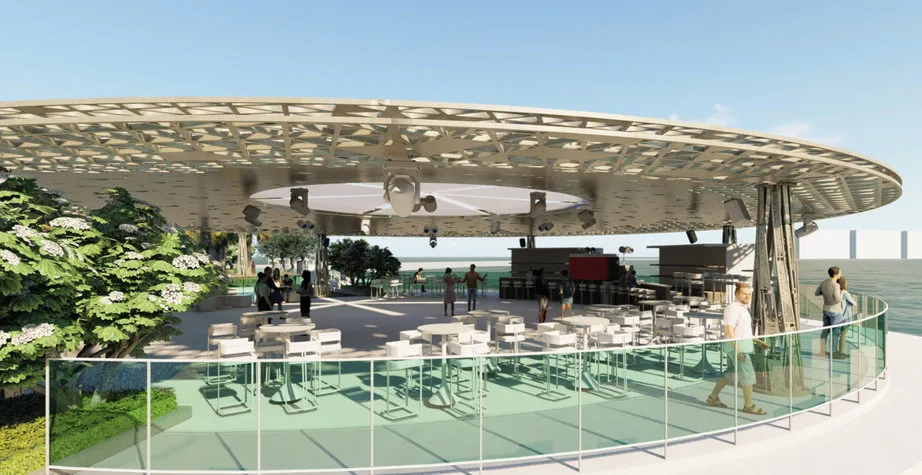
Render of the Cafe Del Mar island bar in Abu Dhabi, a large circular lattice canopy over open-air seating with a glass balustrade and the sea behind

Cafe Del Mar Island Bar

Abu Dhabi · Pavilions and exhibitions
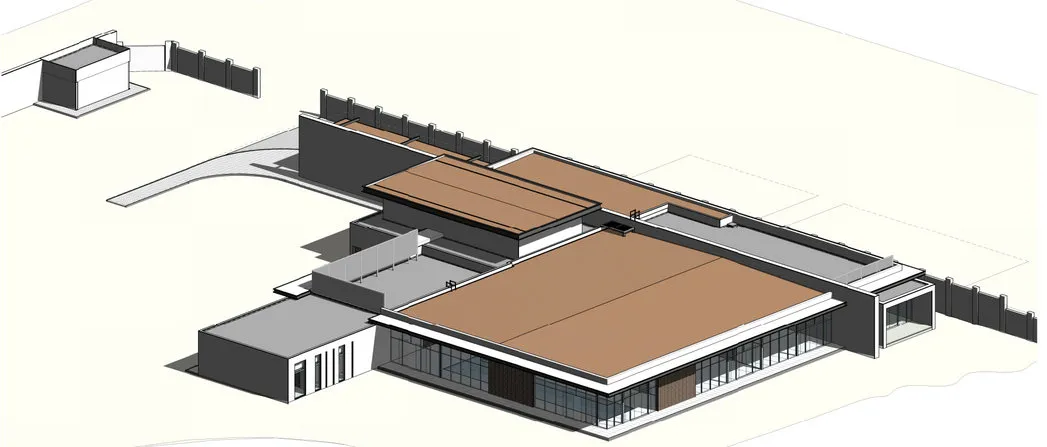
3D model of the Mushrif gym and paddle tennis building in Dubai, a low building with two large sloping brown roofs over the main halls

Mushrif Gym and Paddle Tennis

Dubai · Commercial and residential buildings
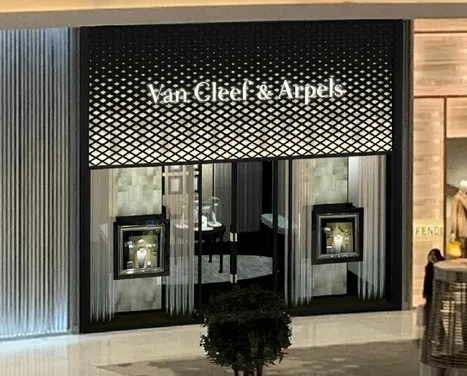
Photo of the Van Cleef & Arpels boutique at The Dubai Mall, a dark shopfront with a lattice screen above the entrance, the brand name and lit display windows

Van Cleef & Arpels at Dubai Mall

The Dubai Mall, Dubai · Retail and facades
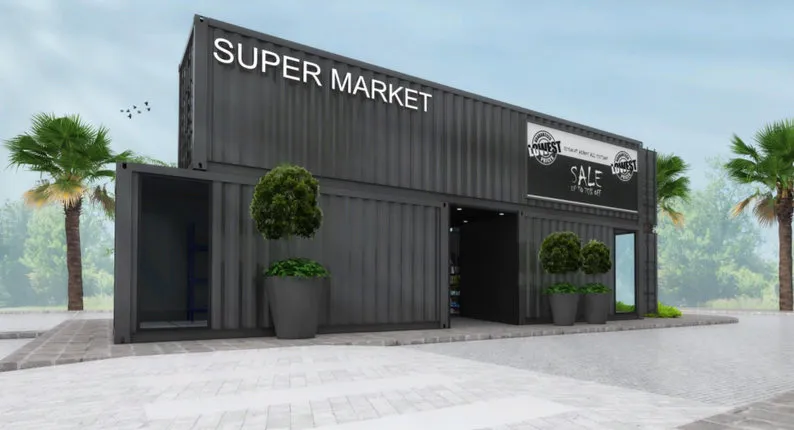
Render of the G+M container structure at Dubai Hills Estate, stacked black shipping containers forming a two-level shop with a Super Market sign and potted trees

G+M Container Structures

Dubai Hills Estate and Dubai · Pavilions and exhibitions
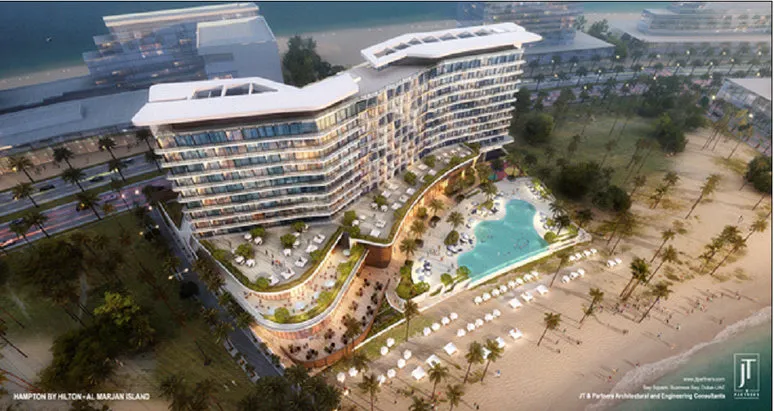
Aerial render of the Hampton by Hilton hotel on the coast, a curved multi-storey block with white roof canopies, a pool deck and a beach lined with palm trees

Hampton by Hilton, Al Marjan Island

Al Marjan Island, Ras Al Khaimah · Canopies and solar
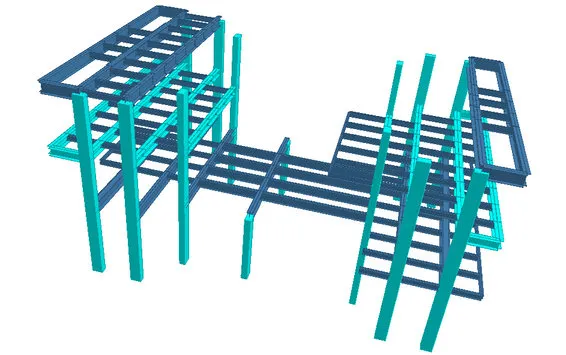
3D steel model of the DoubleTree twin tower connecting bridge in Ras Al Khaimah, a framed bridge deck spanning between two steel support structures

Twin Tower DoubleTree Connecting Bridge

Ras Al Khaimah · Bridges
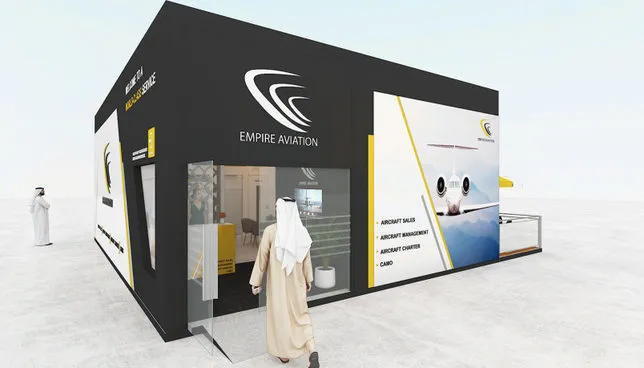
Render of the Empire Aviation stand at the Dubai Airshow, a black box-shaped building with branded panels, a glazed entrance and a shaded terrace with tables

Empire Aviation, Dubai Airshow

Dubai Airshow, Dubai · Pavilions and exhibitions
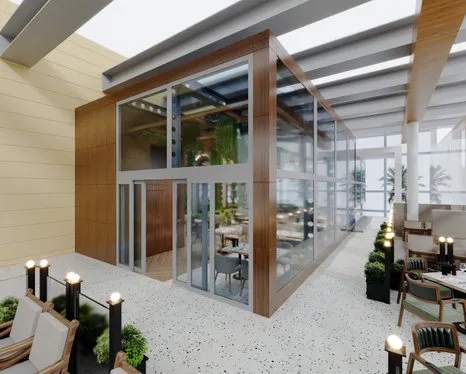
Render of the B1 Mall terrace in Dubai, a glazed enclosure framed in timber-look cladding under a roof of light-coloured beams, with outdoor seating and lamps

B1 Mall Terrace Steel Structure

Dubai · Retail and facades
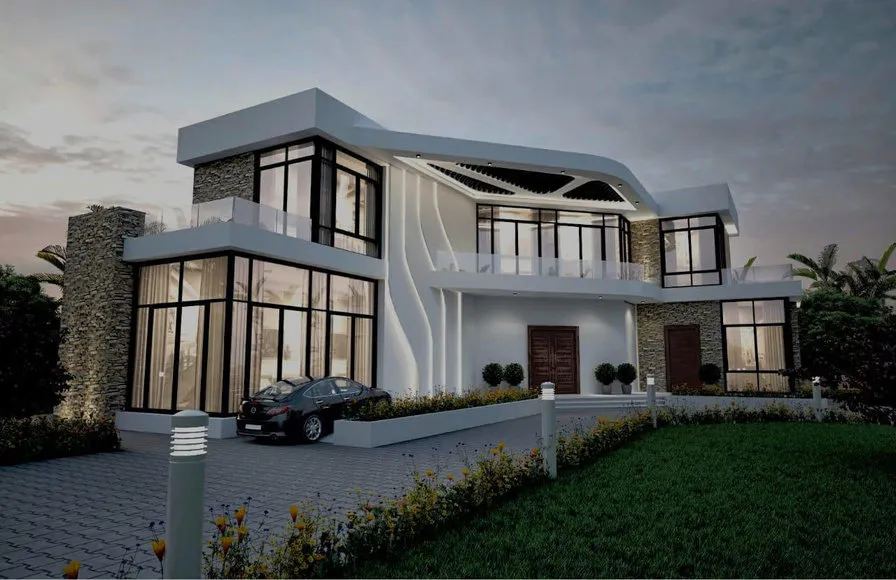
Dusk render of a two-storey villa in Nad Al Hamar, Dubai, with a curved white roof-level pergola with open slats over the upper terrace

Villa Roof Steel Pergola, Nad Al Hamar

Nad Al Hamar, Dubai · Commercial and residential buildings
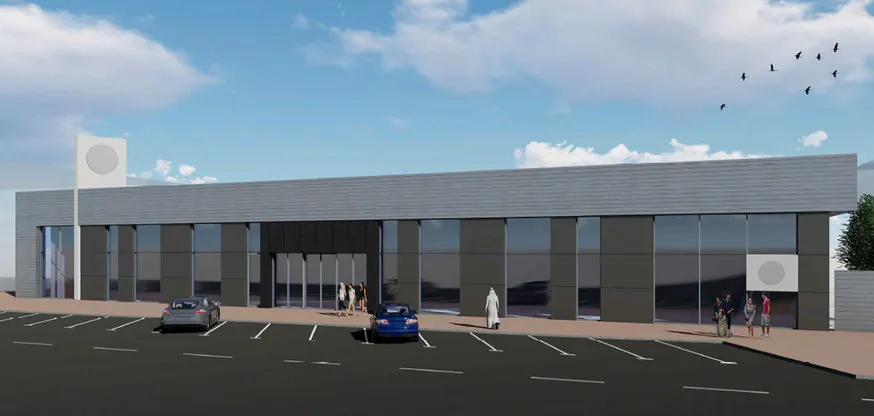
Render of the plants showroom in Al Quoz, Dubai, a long single-storey building with grey cladding, a glazed shopfront with entrance doors and a car park in front

Al Quoz Plants Showroom

Al Quoz Industrial Area 3, Dubai · Retail and facades
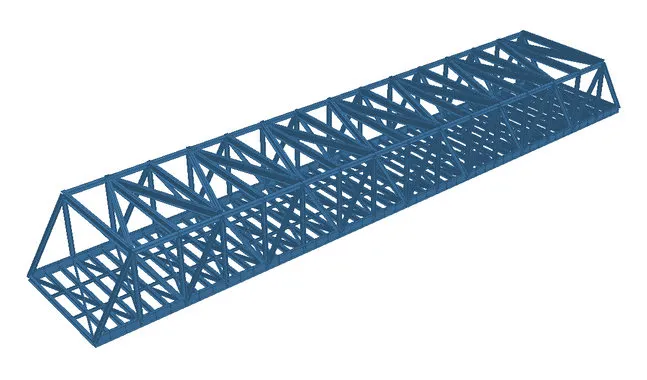
3D model of a steel truss bridge span for the Ramhan Island crossing, a long box truss with top and bottom chords joined by diagonal members

Ramhan Island Causeway and Floating Bridge

Ramhan Island, UAE · Bridges
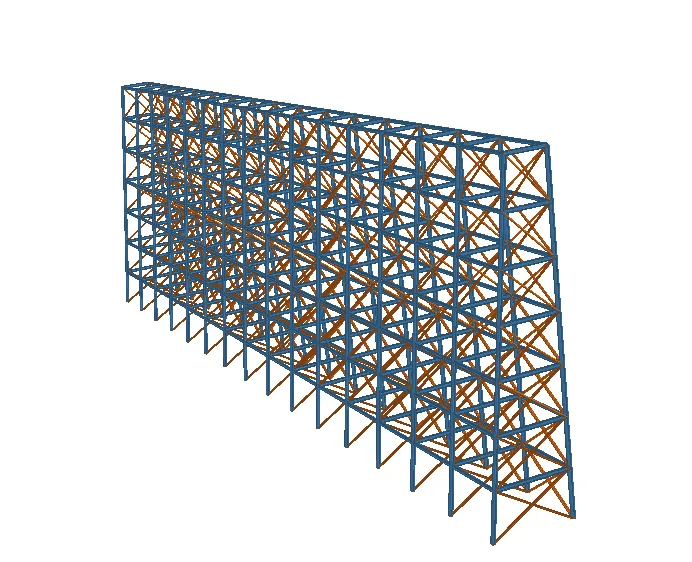
3D model of the 75 m by 24 m advertising board frame in Dubai, a tall, long steel grid of columns and beams with orange diagonal bracing between two layers

Street Advertising Board, Dubai

Dubai · Commercial and residential buildings
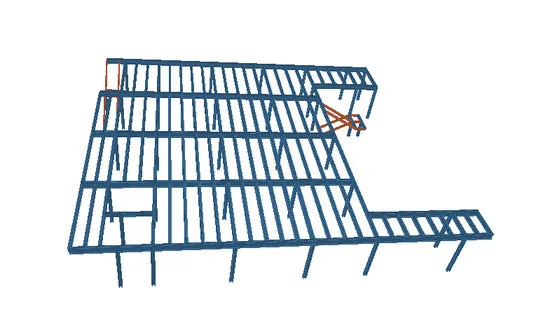
3D model of the additional mezzanine floor frame in an Al Quoz warehouse, showing main beams, closely spaced secondary beams, supporting columns and a narrow walkway arm

Al Quoz Warehouse Mezzanine

Al Quoz, Dubai · Industrial and warehouses
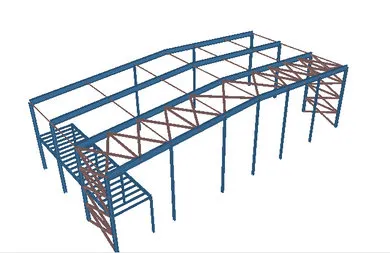
3D model of the steel roof extension at Dubai World Central, with pitched portal frames, roof and wall bracing, and a small mezzanine floor at one end

DWC Roof Extension with Mezzanine

Dubai World Central (DWC), Dubai · Industrial and warehouses
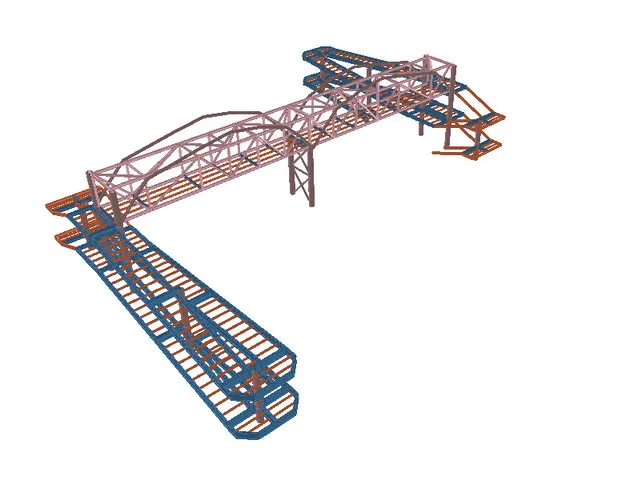
3D steel model of a pedestrian bridge in Dubai, a truss with an arched top chord on a central support, with stacked ramp and stair structures at each end

Pedestrian Bridge for Parsons, Dubai

Dubai · Bridges
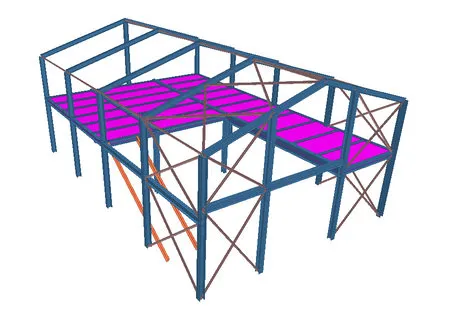
3D model of the proposed warehouse at Dubai World Central, with portal frames, wall bracing and a mezzanine floor deck shown in pink spanning between the frames

DWC Warehouse and Mezzanine

Dubai World Central (DWC), Dubai · Industrial and warehouses
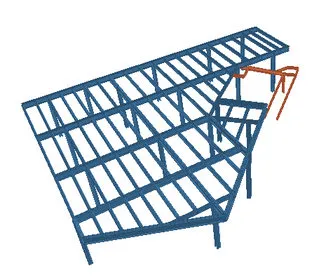
3D model of the additional warehouse mezzanine in Dubai Investments Park, a steel floor frame with an angled edge, closely spaced joists and a stair at one corner

DIP Warehouse Mezzanine

Dubai Investments Park (DIP), Dubai · Industrial and warehouses
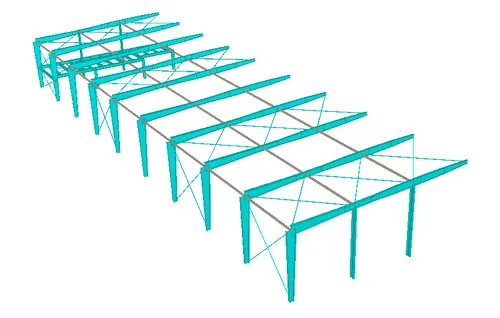
Analysis model of the PEB warehouse extension in Dubai Investments Park, with tapered portal frames, roof and wall cross bracing, and a mezzanine floor in the end bays

DIP Warehouse Extension (PEB)

Dubai Investments Park (DIP), Dubai · Industrial and warehouses
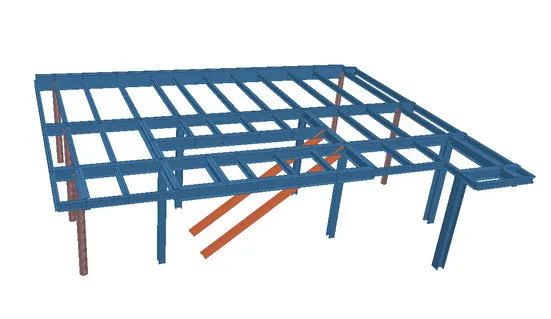
3D model of the showroom mezzanine in Al Quoz, Dubai, a steel floor grid of main and secondary beams on columns, with inclined stair stringers in orange

Al Quoz Showroom Mezzanine

Al Quoz, Dubai · Retail and facades
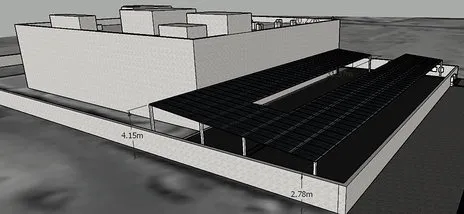
3D view of the DLS solar car parking shed in Amman, Jordan, with dark solar panel roofs on steel columns beside a flat-roofed building inside a boundary wall

DLS Solar Car Parking Shed, Amman

Amman · Canopies and solar
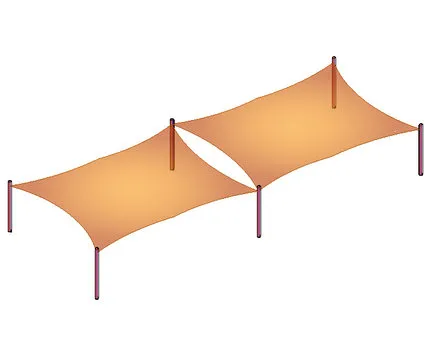
3D model of two tensile fabric shade sails in Al Ain, each stretched between steel posts at alternating high and low corners

Al Ain Miscellaneous Steel Structures

Al Ain · Canopies and solar
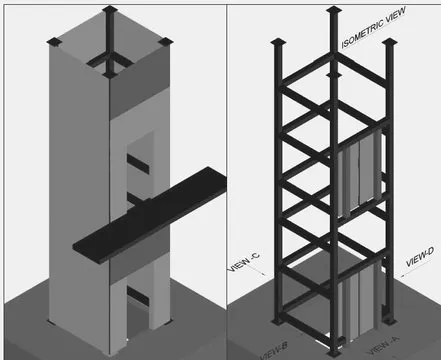
Isometric views of a steel lift shaft frame in Nad Al Sheba, Dubai, with four corner columns tied by horizontal frames at each level, shown bare and with cladding

Steel Lift Frames, Nad Al Sheba

Nad Al Sheba, Dubai · Commercial and residential buildings
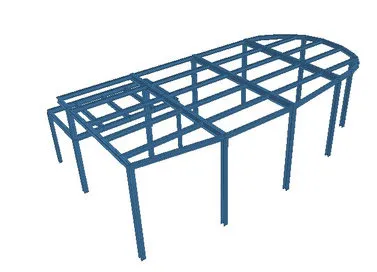
3D model of the steel home gym frame in Al Barsha, Dubai, with columns carrying a grid of roof beams that ends in a curved edge, and a lower section at one side

Home Gym, Al Barsha

Al Barsha, Dubai · Commercial and residential buildings
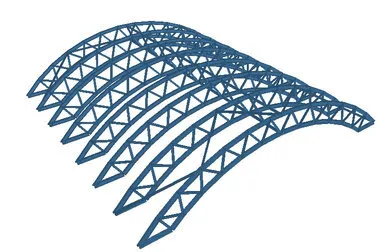
3D model of the curved roof for a wedding hall in Al Barsha, Dubai, a row of parallel arched lattice trusses with diagonal web members

Curved Roof Wedding Hall, Al Barsha

Al Barsha, Dubai · Commercial and residential buildings
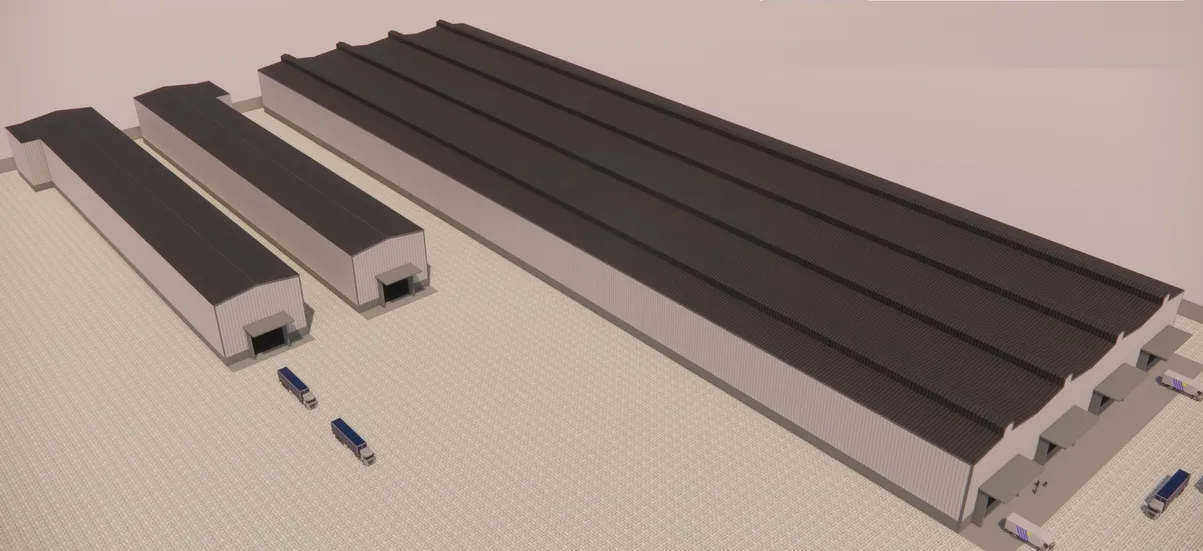
Aerial render of the KDE pipe factory at KEZAD, Abu Dhabi, with long steel production halls and smaller buildings beside an access road

KDE Pipe Factory, KEZAD

KEZAD, Abu Dhabi · Industrial and warehouses
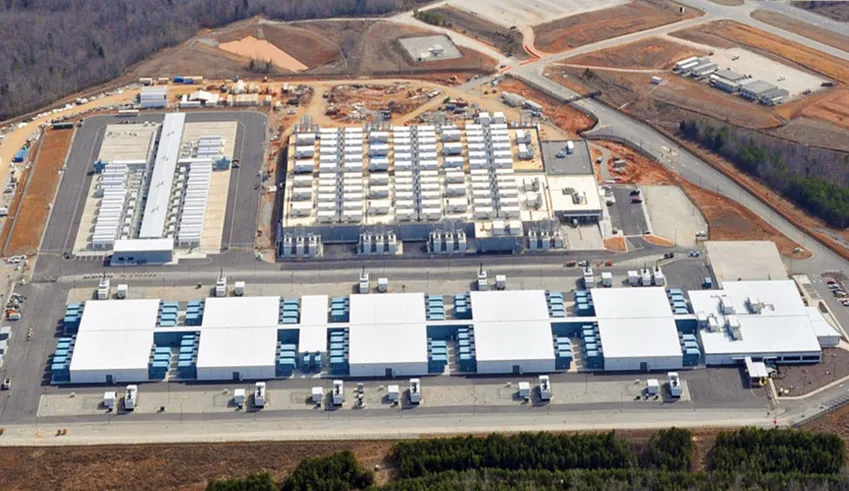
Aerial photo of a Microsoft data center campus under construction in Virginia, USA, with rows of data hall buildings and plant equipment

Microsoft Data Center, Virginia

Virginia, USA · Industrial and warehouses
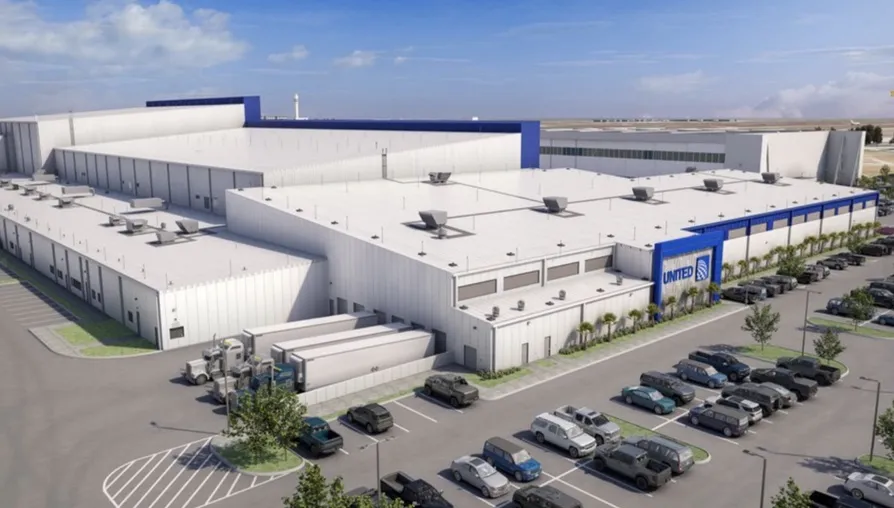
Render of the United Airlines facility center in Florida, a large white industrial building with offices at one end and a car park in front

United Airlines Facility Center, Florida

Florida, USA · Industrial and warehouses
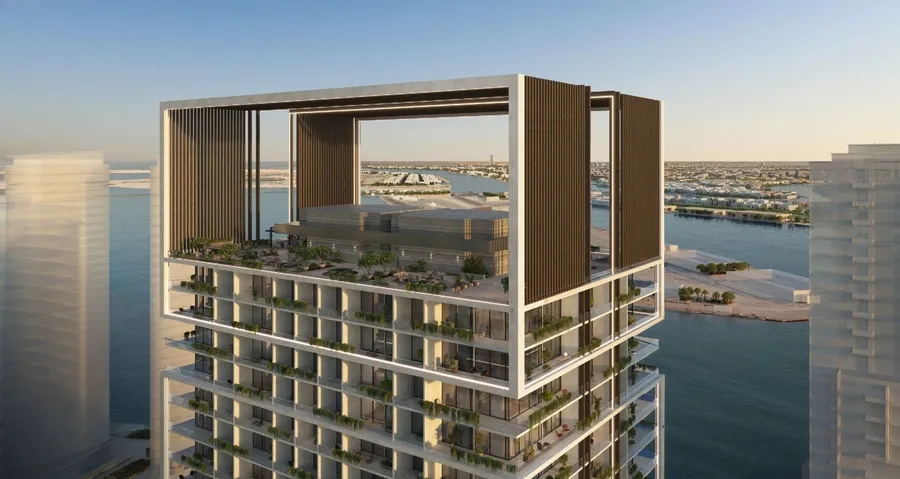
Render of the top of the Franck Muller Yachting tower by London Gate in Dubai, with a large open steel frame around the upper floors over the water

Franck Muller Yachting

Dubai · High-rise and multistorey
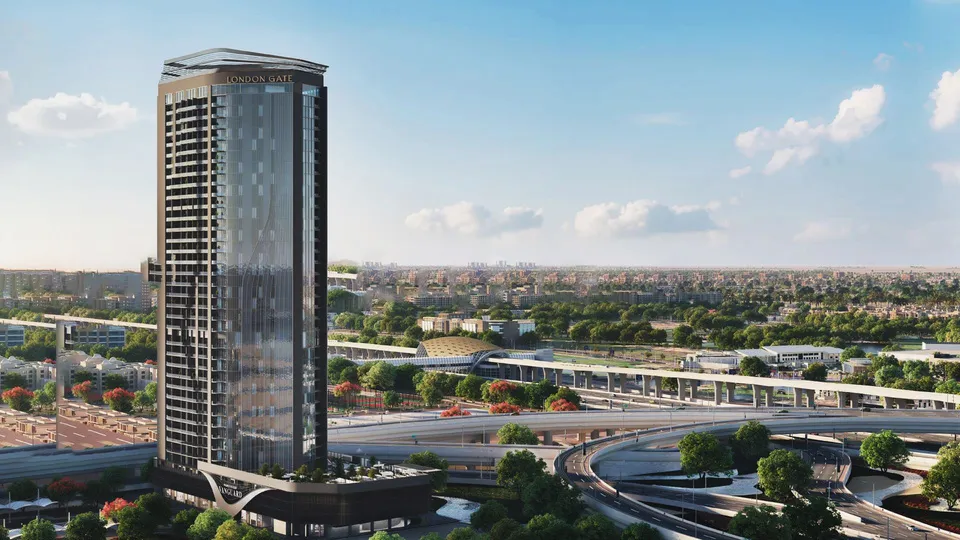
Render of the Franck Muller Vanguard tower by London Gate in Dubai, a tall glazed tower with a crown at its top beside a highway interchange

Franck Muller Vanguard

Dubai · High-rise and multistorey
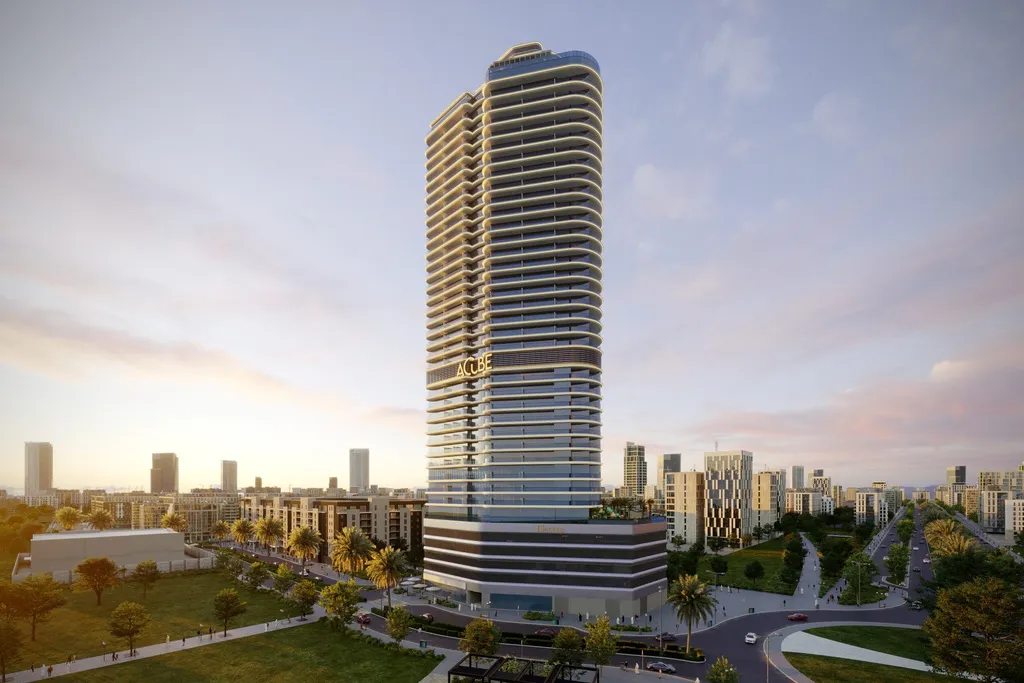
Render of the Electra residential tower by Acube Developments in Dubai, a tall white tower with curved balconies rising from a landscaped podium

Electra by Acube Developments

Dubai · High-rise and multistorey
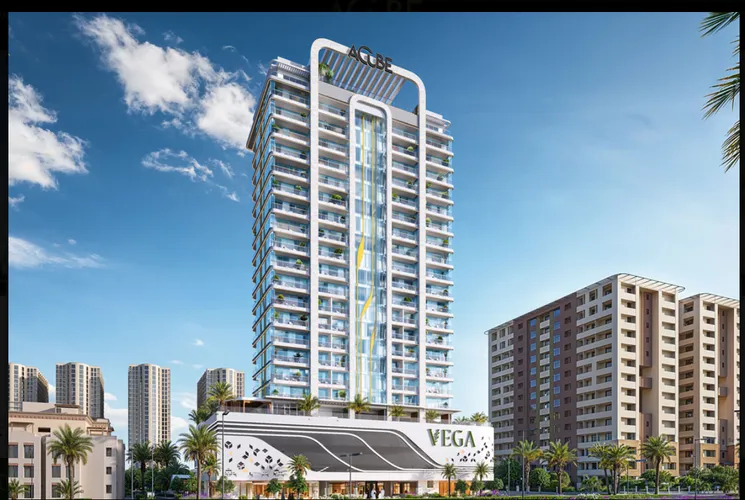
Render of the Vega residential tower by Acube Developments in Dubai, a white tower with a framed crown and a podium with a patterned VEGA facade

Vega by Acube Developments

Dubai · High-rise and multistorey
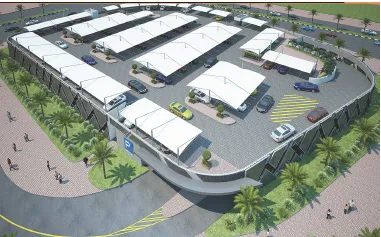
Aerial render of steel car parking shade structures with white roofs over parking bays at the Expo 2020 site in Dubai

Expo 2020 Steel Car Parkings

Expo 2020 site, Dubai · Canopies and solar
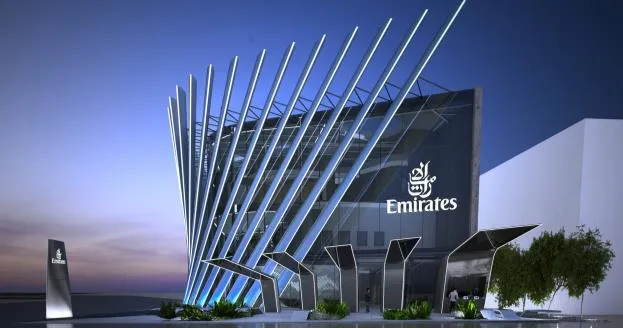
Night render of the Emirates Pavilion at Expo 2020 Dubai, with tall angled steel fins sweeping up across the glazed facade and the Emirates logo

Emirates Pavilion, Expo 2020

Expo 2020 site, Dubai · Pavilions and exhibitions
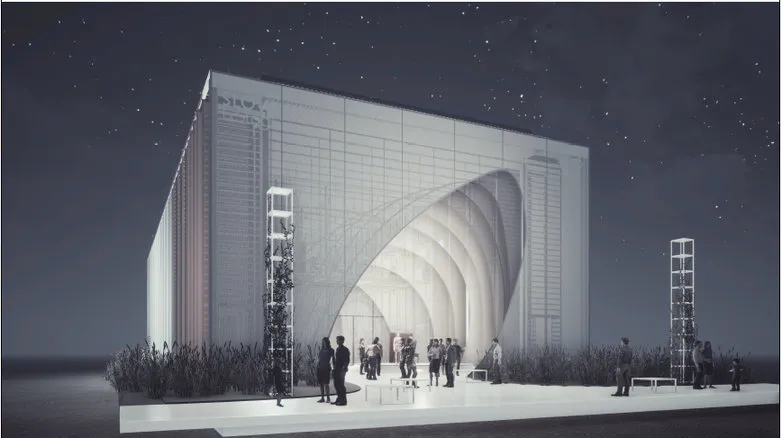
Night render of the Slovakia Pavilion at Expo 2020 Dubai, a box-shaped pavilion with a tall curved, ribbed entrance and visitors in front

Slovakia Pavilion, Expo 2020

Expo 2020 site, Dubai · Pavilions and exhibitions
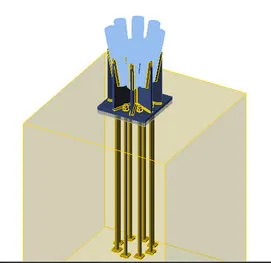
3D model of an anchorage connection for the Brazil Pavilion at Expo 2020 Dubai: a steel base plate with cable fittings and long anchor bolts cast into a concrete block

Brazil Pavilion, Expo 2020

Expo 2020 site, Dubai · Pavilions and exhibitions
Render of the Angola Pavilion at Expo 2020 Dubai, a curved pavilion with a ring of columns and a roof crown of slats

Angola Pavilion, Expo 2020

Expo 2020 site, Dubai · Pavilions and exhibitions

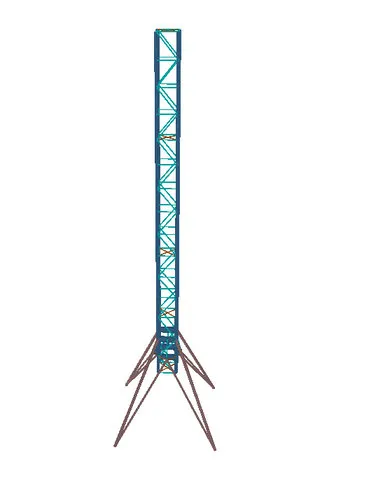
3D steel model of the tall lattice support frame for the rocket at the USA Pavilion, Expo 2020 Dubai, standing on splayed legs

USA Pavilion Rocket Frame, Expo 2020

Expo 2020 site, Dubai · Pavilions and exhibitions

More projects

Smaller steel design, anchorage and mezzanine jobs for contractors and fabricators.

ProjectClientLocation
AC steel structure platform at roof levelAl Badi Construction Contracting L.L.CAl Quoz, Dubai
Anchorage to an existing RCC water tankAl Manal Shading Company L.L.CDoha, Qatar
Warehouse roof extensionAl Basha Steel Company L.L.CAjman
Villa steel structure extensionPrivate clientDubai
Azerbaijan Pavilion handrail anchorageAmzan Middle East L.L.CExpo 2020, Dubai
Palestine Pavilion glass parapet anchorageAmzan Middle East L.L.CExpo 2020, Dubai
UK Pavilion lift hookQA Construct Contracting L.L.CExpo 2020, Dubai
Czech Pavilion AC chiller platformsQA Construct Contracting L.L.CExpo 2020, Dubai
Circular steel lift shaftAl Basha Steel Company L.L.CDubai
Additional mezzanine in DICSmart Desk Interior L.L.CDubai Industrial City
Additional mezzanine offices and toiletsHancon Contracting Company L.L.CDubai
Interior steel at The Address Fountain ViewsLafayette Technical Services L.L.CDowntown Dubai
Steel warehouse and mezzanineAl Sirate Steel Construction L.L.CSharjah
Additional mezzanineAl Sirate Steel Construction L.L.CDubai
Two pedestrian bridge lift shaftsAjman MunicipalityAjman
Steel commercial building and warehouseDepartment of Urban PlanningAbu Dhabi
Connection design for a ticket officeHilaco Contracting CompanyDubai
Car parking shedErtifaa Aluminium and GlassAl Ain

Company profile

Our services, design approach and key projects in one document, for your prequalification file.

Download the profile

PDF, 74 pages, 10.6 MB