Project overview
This project is a steel mezzanine for a showroom in Al Quoz, Dubai. Wrenze Steel carried out the modelling and structural design, working with the consultant, Tectonic AEC Architects and Engineering Consultants.
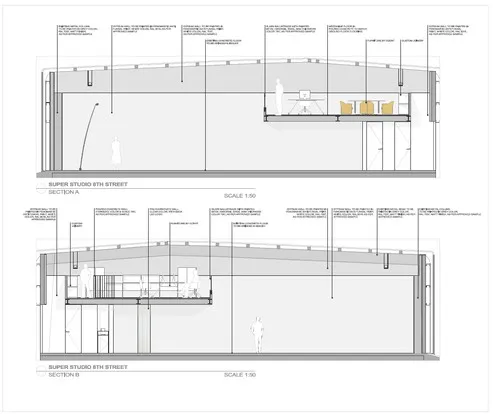
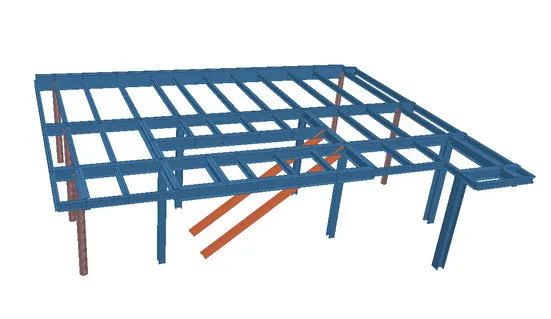
The 3D model on this page shows the mezzanine frame: a grid of main and secondary beams on slim columns, with the stair stringers, shown in orange, rising to the floor edge. The architect’s sections show the mezzanine as an open gallery inside the showroom’s main space, below the roof.
Our scope
Our scope covered modelling and structural design:
- Structural design. We set the floor loads for a space used by customers and staff, analysed the floor, and sized the beams, columns, stair members and connections.
- Modelling. We built the 3D model so the architect could check the structure against the interior design, including the stair and floor edges.
The structure
A showroom mezzanine is in public view, and that changes the brief. In a warehouse, the steel is hidden by racking and goods. In a showroom, customers walk under the floor, climb its stair and look at its edges, so the structure becomes part of the interior.
That puts limits on the design. Columns are kept few and slim so they do not block the display space. Beam depths are set against the headroom under the floor and the clear height above it. Edges and stair junctions need clean details, since they will be seen once painted.
The floor also has to feel solid. A mezzanine floor used by people walking can be strong enough yet still feel lively if it is too flexible. Checking its natural frequency, as well as its deflection, avoids a floor that bounces as customers move around it.
The stair carries people between two levels and brings its own load into the floor edge. Its stringers, landing and fixings are designed as part of the same structure, so the stair and floor work together.
Read about our mezzanine floor design service, see more retail and showroom projects, or request a quote for your showroom mezzanine.