Wrenze Steel Engineering Consultancy is a structural engineer in Dubai for steel structures, working for contractors, steel fabricators, consultants and architects. We design steel buildings, bridges and feature structures, and we prepare the connection designs, shop drawings, quantity take-offs and Dubai Municipality submissions that go with them. Our Dubai projects range from a G+43 tower at Dubai Creek Harbour and a cable-stayed bridge in Mushrif Park to warehouses in Dubai Investment Park and pavilions at Expo 2020.
Structural consultant in Dubai Silicon Oasis
Wrenze Steel Engineering Consultancy is the trading name of Wrenze Engineering Consultancy L.L.C, working in the UAE since 2012. Our office is at Park Avenue Building, Office 304, Dubai Silicon Oasis, and we are open Monday to Friday, 09:00 to 17:00.
Many steel structure companies in Dubai fabricate and erect steel. We work on the engineering side. We take your architectural or consultant drawings, design the steel and hand the fabricator the drawings to build it. Each member of our team specialises in one part of the work, such as analysis and design, connections or detailing, so each stage is handled by a specialist in that work.
Our design approach has two aims: reliable design and economic design. We look for the lightest structure that meets the codes, then make it practical to build by keeping connections simple, limiting site welding, choosing sections that are in stock and keeping assemblies within crane capacity. We design to AISC, British Standards or Eurocode, working within the local municipality regulations, and model in Tekla Structures and Advance Steel.
Structural engineering services in Dubai
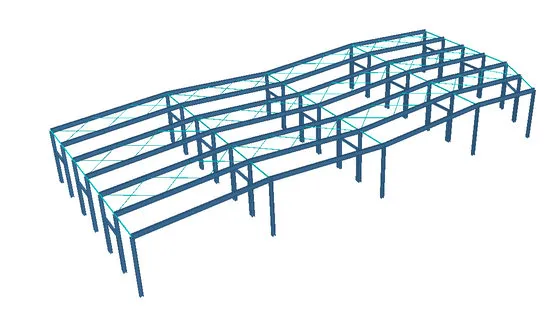
- Structural steel design: analysis, member design and calculation reports for steel buildings and structures
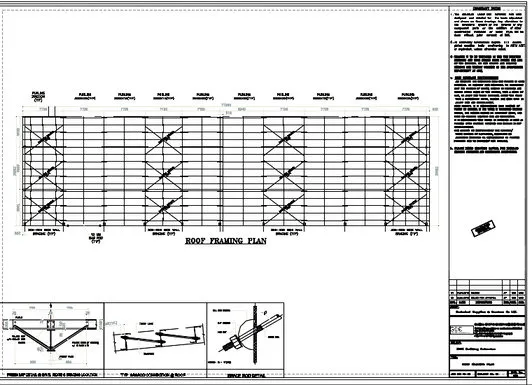
- Steel shop drawings and detailing: 3D models, fabrication drawings, erection drawings and material lists
- Steel connection design: bolted and welded joints, base plates and anchorage
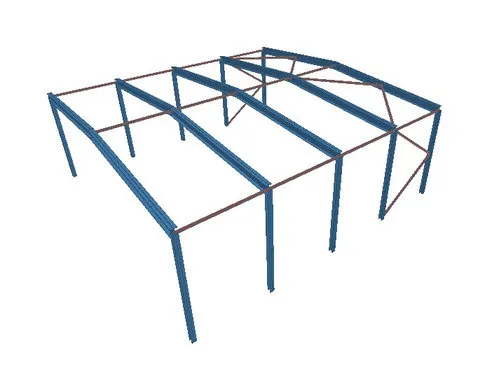
- Warehouse and PEB design: portal frames, pre-engineered buildings and warehouse extensions
- Mezzanine floor design: new mezzanines in new and existing buildings
- Structural engineering consultancy: third-party review, design verification and full consultancy
- Structural assessment: checks of existing structures, strengthening and extensions
- RCC structural design: reinforced concrete design, including foundations for steel structures
- Steel quantity take-off: steel quantities and cost estimates for tendering
Dubai Municipality approvals
Dubai Municipality (DM) approvals are one of the engineering services listed in our company profile. For a project in Dubai we prepare the structural calculations and drawings to the codes and municipality regulations, submit them for review and answer the reviewer’s comments until the design is approved.
Many approval jobs involve existing buildings: a mezzanine in a warehouse, a roof extension, a villa extension or a new steel platform on a roof. For these we check the existing structure first, design any strengthening it needs, and then design the new steel. Dubai Municipality has also been our client, for the Mushrif Park cable-stayed bridge and for 31 sheds in the Dubai Fruit and Vegetable Market.
Our projects in Dubai
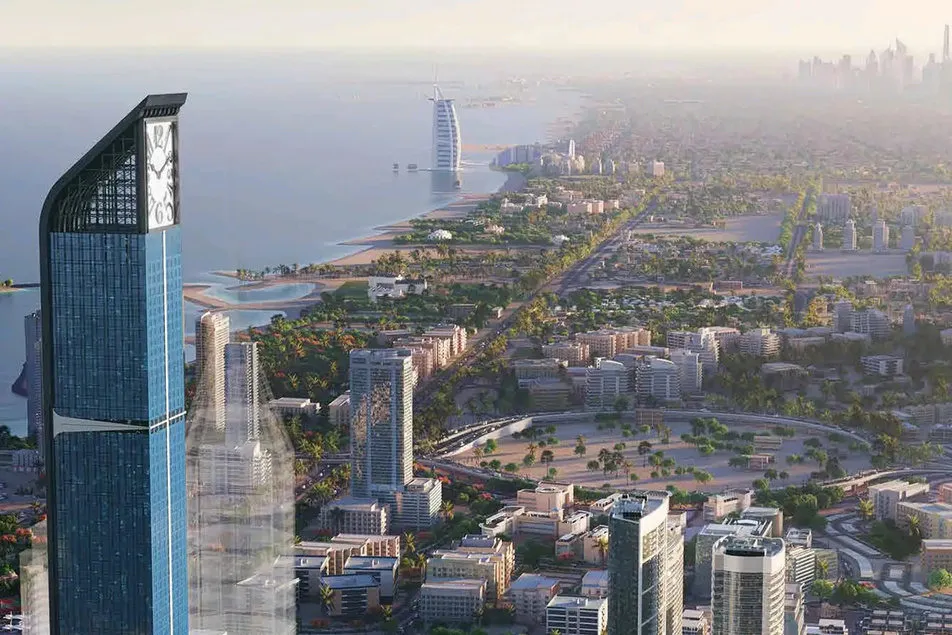
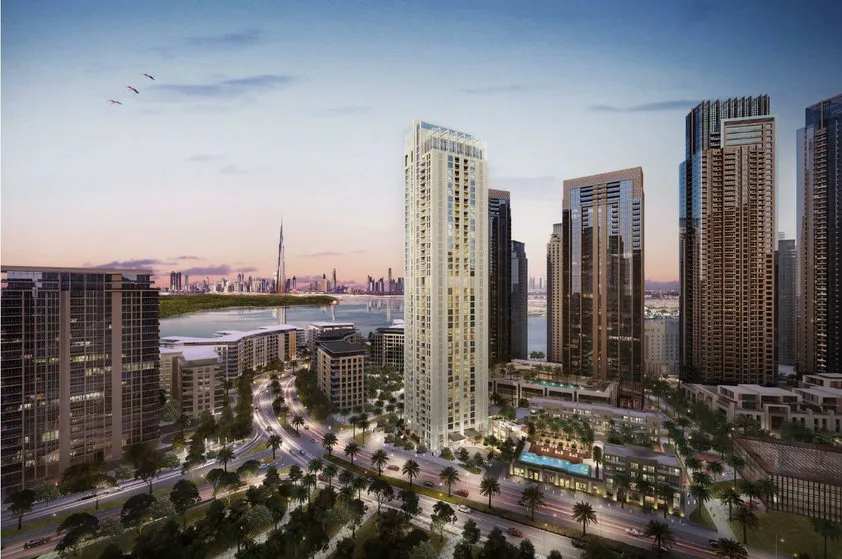
- Dubai Creek Harbour: G+43 Crown Icon Bay Tower for Emirates Steel. Modelling and design.
- Dubai Marina: Aeternitas Tower for London Gate Real Estate Development. Steel structure third-party consultancy.
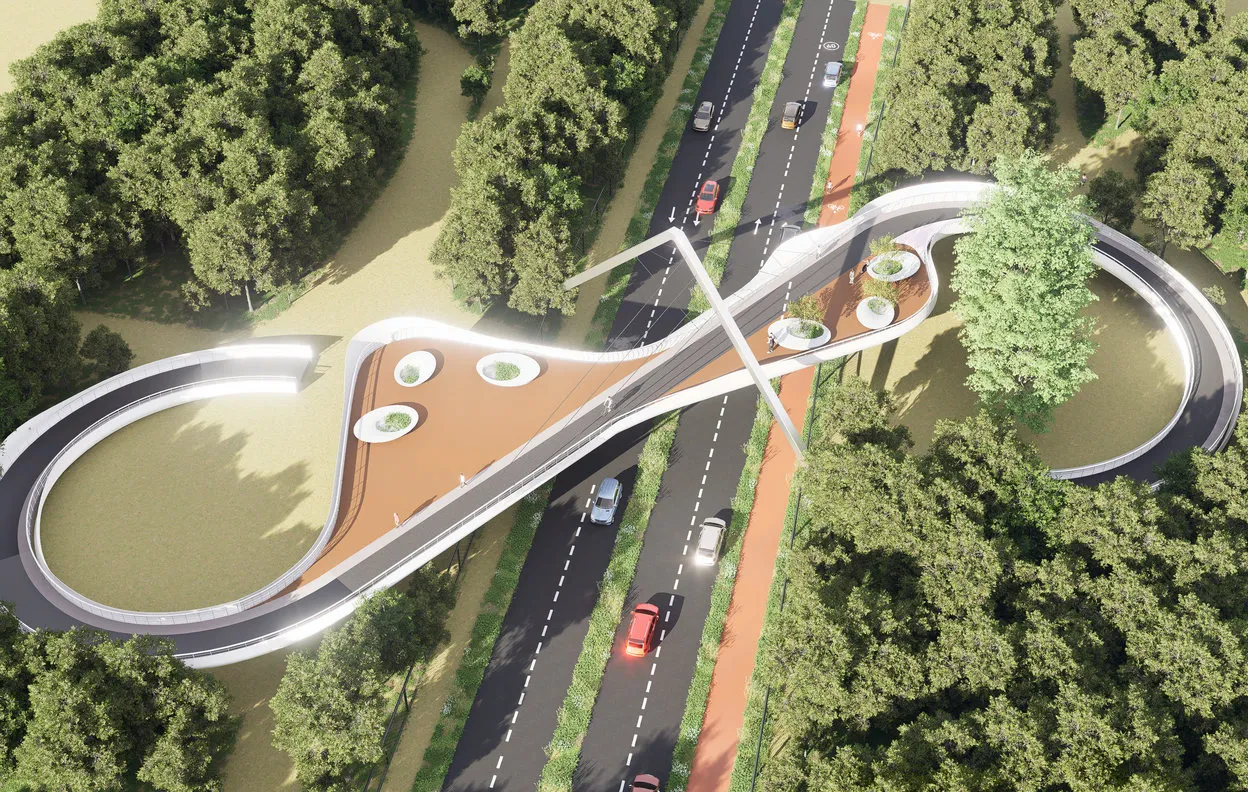
- Mushrif Park: cable-stayed bridge for Dubai Municipality. Full consultancy.
- Dubai Investment Park (DIP): 2,100 m² multi-span warehouse for Dubai National Construction LLC, a warehouse extension and mezzanine (PEB) for Global Orbit Engineering, and an additional warehouse mezzanine for Pioneers Engineering Consultants.
- Dubai Industrial City (DIC): two warehouses for Golden Diamond Engineering Consultants, a 900 m² workshop with 345 m² mezzanine for Al Ajmi Engineering Consultants, warehouse and offices for Tramontina Warehouse Holding, and an additional mezzanine for Smart Desk Interior.
- Dubai World Central (DWC): a steel roof extension with mezzanine with Design Integrated, and a proposed warehouse and mezzanine with Al Rouya Al Motakamela Architecture Consultants.
- Al Quoz: a G+M plants showroom building with Arkiplan Engineering Consultants, a showroom mezzanine with TECTONIC AEC, an additional warehouse mezzanine for Apex Engineering Consultants, and a rooftop AC steel platform for Al Badi Construction Contracting.
- JAFZA: SLB main office modification for Impart Design Group. Full engineering.
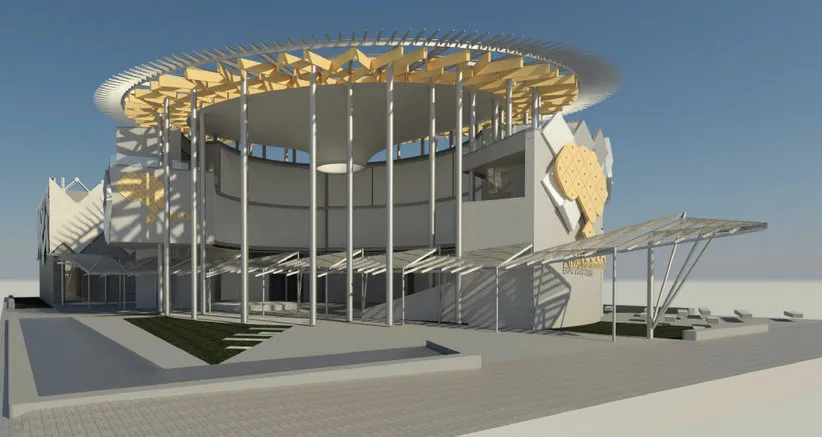
- Expo City Dubai: steel engineering for the Emirates, Slovakia, Brazil, Angola and USA pavilions at Expo 2020, plus anchorages, platforms and steel car parking structures on the site.
- Palm Jumeirah: extension and strengthening of two G+1+R villas for Orient Crown Architectural Consultants.
- Dubai Hills Estate: a steel suspended swimming pool for Green Dunes Landscaping, GRC steel frames for Villa V-75 for DAMAC Crescent Properties, and a G+M container structure for Super Tech Industries.
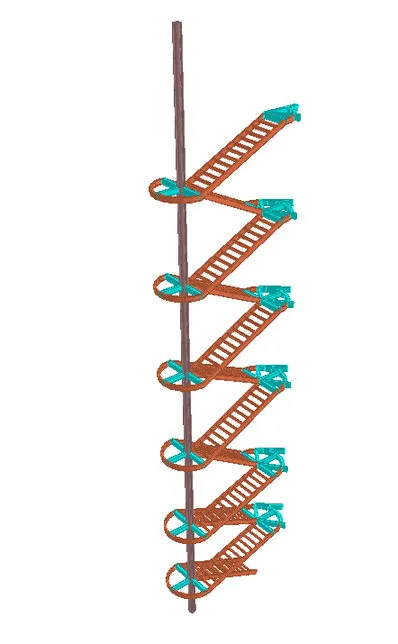
Elsewhere in Dubai we designed a 30 m helical staircase in Dubai Airport Freezone, the Esaad Building for Dubai Police, the Emaar Sales Centre, the 31 market sheds at the Fruit and Vegetable Market, an acoustic hall in Festival City, gridshell connections in Dubai Media City and the steel for Van Cleef & Arpels at Dubai Mall. See all of them on our projects page.
Areas of Dubai we work in
We work across Dubai from our office in Dubai Silicon Oasis. Our projects so far have been in Dubai Creek Harbour, Dubai Marina, Mushrif, Dubai Investment Park, Dubai Industrial City, Dubai World Central, Dubai Airport Freezone, Jebel Ali Free Zone, Al Quoz, Al Barsha, Nad Al Sheba, Nad Al Hamar, Festival City, Dubai Media City, Bluewaters, Palm Jumeirah, Dubai Hills Estate and Expo City Dubai.
Outside Dubai we serve Abu Dhabi and Al Ain, Sharjah and the Northern Emirates, and clients in Saudi Arabia and the GCC.
Send your drawings through the quote form or call +971 54 358 2558, and we will reply with the scope and fee.