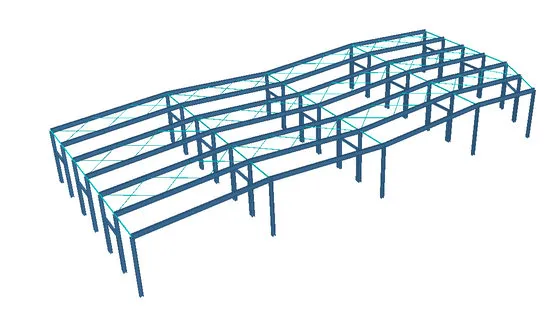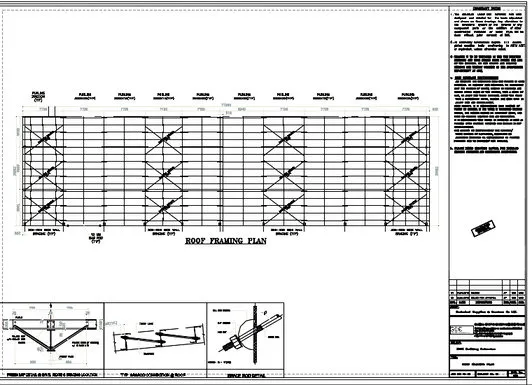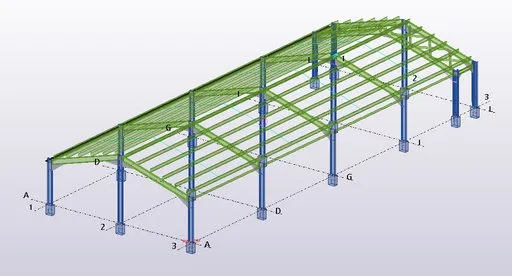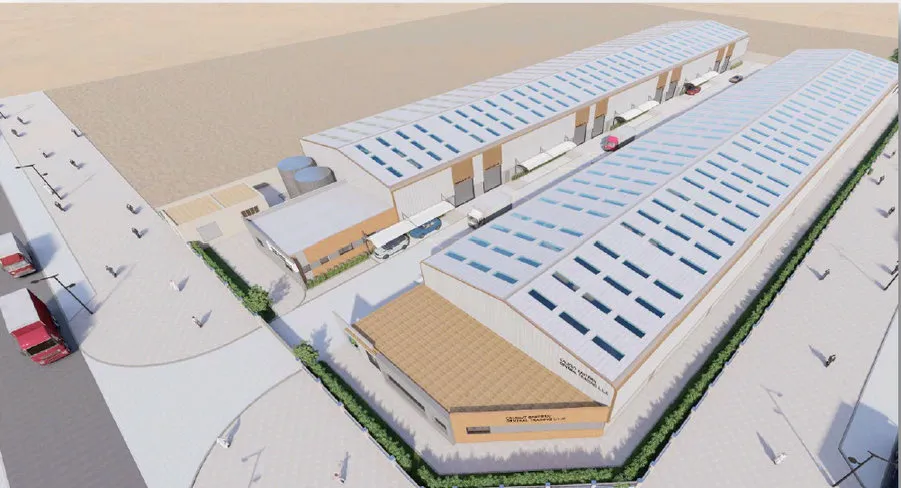
Wrenze Steel provides warehouse design for steel warehouses, workshops, pre-engineered buildings (PEB) and mezzanine floors, working for contractors, fabricators and consultants across the UAE. One team handles the structural design, the connection design and the shop drawings, so your steel goes from layout to fabrication without hand-offs between firms.
Steel warehouse design scope
We design:
- Single-span and multi-span steel warehouses and workshops
- Pre-engineered buildings (PEB) with tapered portal frames
- Warehouse extensions and roof extensions
- Mezzanine floors and mezzanine offices inside new and existing warehouses
- Showrooms and warehouse-office buildings (G+M)
- Steel sheds, canopies and car parking shades
- Crane runway beams and equipment platforms inside industrial buildings
Each steel warehouse design starts with the layout: the clear spans the client needs, the eaves height, the door and loading bay positions, roof openings for skylights and ventilation, and any future extension. From there we choose the frame type, the frame spacing and the bracing system that give the lowest steel weight for that layout.
PEB design and conventional steel frames
A pre-engineered building uses main frames built up from steel plate, with the web depth tapered along the column and rafter to follow the bending moment. Secondary members are usually cold-formed Z or C sections used as purlins and side girts, and the building is stabilised by rod, angle or cable bracing in the roof and walls. Because the plate follows the forces, PEB design usually gives a lighter frame than a hot-rolled section of the same span.
Conventional frames use hot-rolled I-sections, sometimes with haunches at the eaves and apex. They can suit shorter spans, mezzanine-heavy buildings and fabricators whose workshops are set up for rolled sections rather than plate welding. We are not tied to either system. For each project we compare both for your span and loads, and recommend the one that gives the best balance of tonnage, fabrication time and erection.
Pre-engineered building companies in the UAE often supply the frame as a design-and-supply package. We work as an independent design office, so contractors, consultants and fabricators can get a PEB design, a design review or an alternative frame design without buying the steel from us.
What you get
- Structural analysis and design calculations to AISC, BS or Eurocode
- Steel connection design for bolted and welded joints, including portal frame haunches and splices
- Base plate and anchor bolt design, with support reactions for the foundation design
- Tekla 3D model, fabrication shop drawings and erection drawings
- Steel quantity take-off for tendering and cost estimation
- Calculations and drawings for Dubai Municipality approval
Design loads and checks
Warehouse frames in the UAE are often governed by wind, by roof loads from solar panels and MEP equipment, and by crane loads where cranes are installed. We design for the loads in the project specification and check the frame at the ultimate limit state for strength and stability, and at the serviceability limit state for deflection and sway, so cladding, doors and crane rails work as intended. Purlins, girts and bracing are designed as part of the same model, not taken from tables.
How a warehouse project runs
- You send the architectural layout, the specification and any equipment or crane data.
- We confirm the scope, the deliverables and the fee.
- We propose the frame layout and system, with a PEB and conventional comparison when useful.
- We complete the analysis, member design and connection design.
- We issue the calculations and drawings for consultant or Dubai Municipality review and answer the comments.
- Our detailers prepare the shop drawings, erection drawings and material lists for fabrication.
Adding a mezzanine to an existing warehouse
Before a new mezzanine goes in, we check whether the existing columns, base plates and foundations can carry the extra load. Where they cannot, we design the strengthening, then the mezzanine frame, the stair and the connections to the existing structure. The same approach applies to warehouse extensions and roof extensions, where the new frames must tie into the existing building.
Recent warehouse and PEB projects
- 2,100 m² multi-span warehouse, Dubai Investment Park. Dubai National Construction LLC. Modelling and structural design.
- Warehouse extension and mezzanine, Dubai Investment Park. Global Orbit Engineering (GOZ) FZE. Structural design, PEB.
- 900 m² workshop with 345 m² mezzanine, Dubai Industrial City. Al Ajmi Engineering Consultants. Structural design and QS.
- Two warehouses, Dubai Industrial City. Golden Diamond Engineering Consultants. Structural design.
- Warehouse and offices, G+M, Dubai Industrial City. Tramontina Warehouse Holding L.L.C. Structural design.
- Proposed warehouse and mezzanine, Dubai World Central. Al Rouya Al Motakamela Architecture Consultants. Modelling and design.
- 31 sheds, Fruit and Vegetable Market, Dubai. Dubai Municipality. Structural design and cost estimation.
- Steel warehouse and mezzanine, Sharjah. Al Sirate Steel Construction L.L.C. Structural design.
- Steel commercial building and warehouse, Abu Dhabi. Department of Urban Planning. Structural design.
- Steel structure warehouse, Al Ain. Scope Engineering Consultancy. Structural design.
- Warehouse roof extension, Ajman. Al Basha Steel Company L.L.C. Structural design.
More industrial work is listed on our industrial and warehouse sector page.
Why work with Wrenze
- One team for structural design, connection design and detailing.
- Frame layouts chosen for the lowest practical steel weight, with fabrication and erection in mind.
- More than 70 projects completed across the UAE and the GCC.
- Our office is in Dubai Silicon Oasis, and we work across the UAE and the GCC.
Start your warehouse project
Send us your layout and specification through the request a quote form, and we will reply with the scope and fee. You can also contact our Dubai office by phone or email.