Project overview
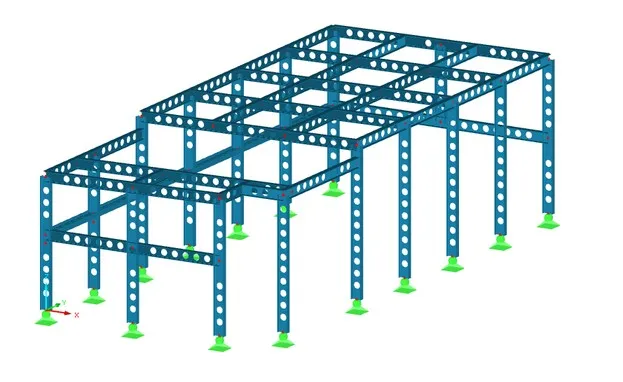
The B1 Mall terrace is a steel structure for an outdoor dining terrace at a mall in Dubai. Wrenze Steel carried out the structural design for the client, CBD Projects.
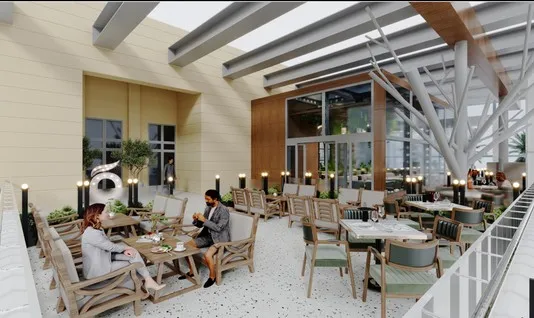
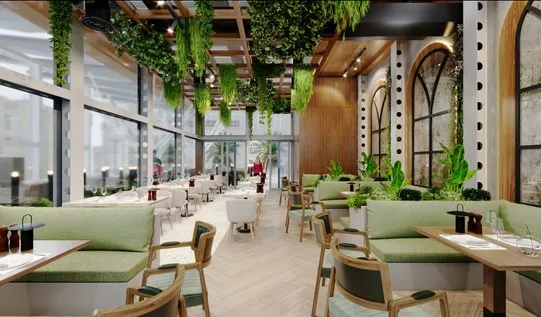
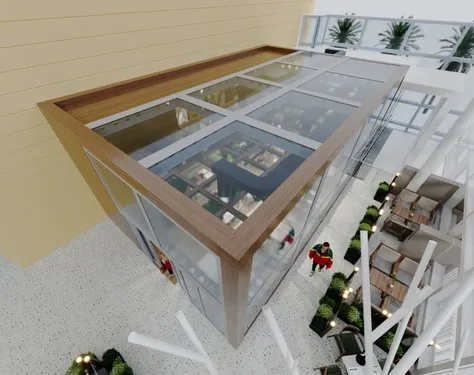
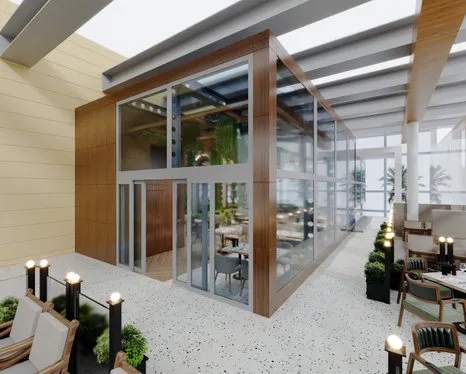
The render on this page shows the terrace as a diner would see it. A glazed enclosure with a timber-look frame sits under a roof of light-coloured beams, with outdoor seating, planters and low lamps around it on a terrazzo floor.
Our scope
Our scope was the structural design of the terrace steelwork. For a project like this, that means:
- working from the architectural design, so the steel fits inside the finishes shown in the renders;
- setting the loads from the roof, glazing, cladding and services, plus wind on the open terrace;
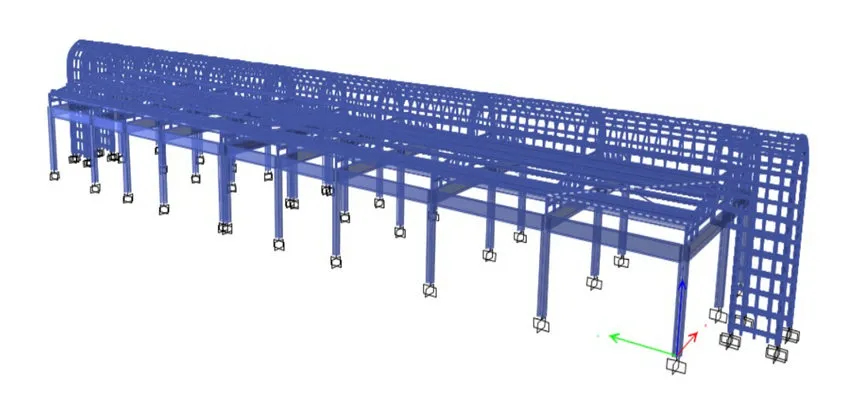
- analysing the frame and sizing the columns, roof beams and bracing;
- designing the connections, including the points where the new steel meets the existing building.
The structure
A mall terrace is usually built on or against an existing structure. The new steel brings loads into slabs, beams and columns that were designed before the terrace existed. Part of the work is to find out where those loads can go, and to place columns and fixings where the existing structure can carry them.
The architecture also limits where structure can sit. Diners want open views and clear floor space, so columns are kept few and slim, and bracing is placed in walls or roof zones where it will not be seen. Where the frame cannot rely on bracing, rigid connections between beams and columns provide the stability instead.
Roof beams over a dining area need to be stiff as well as strong. Glazing is sensitive to deflection, so beam sizes are often set by how much they bend rather than by their strength. Exposed steel in a public space also needs clean, simple details that look intentional once painted.
See more retail and facade projects, read about our structural steel design service, or request a quote for your terrace or shopfront structure.