Project overview
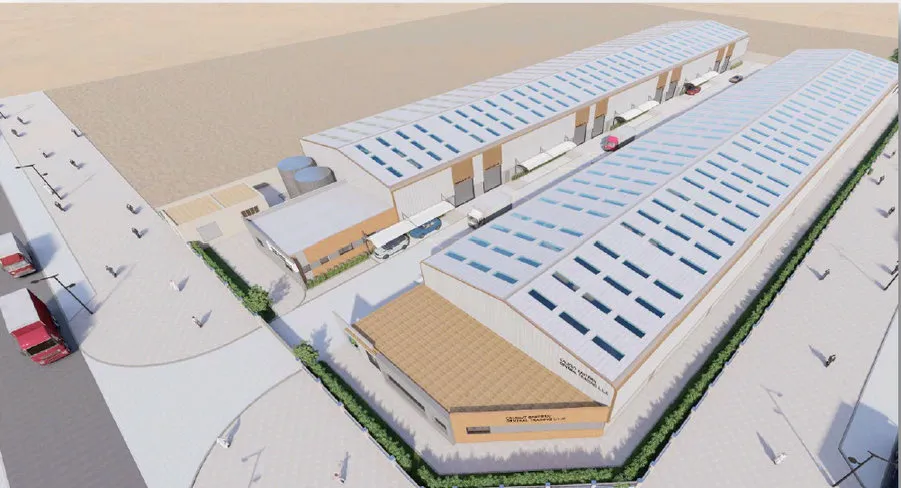
This project is a steel structure roof extension with a mezzanine at Dubai World Central (DWC), the district around Al Maktoum International Airport. Wrenze Steel carried out the modelling and structural design, working with the consultant, Design Integrated.
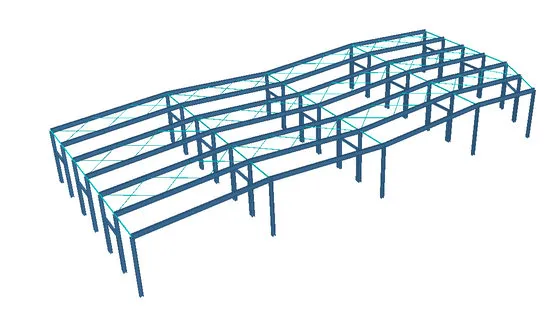
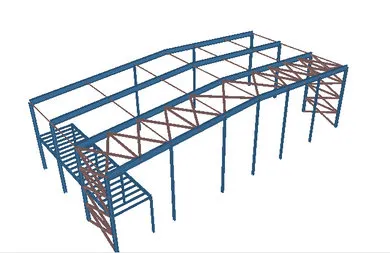
The 3D model on this page shows the extension frame. Pitched portal frames carry the roof, cross bracing runs through the roof and wall bays, and a small mezzanine floor sits at one end of the frame.
Our scope
Our scope covered the steel structure from model to design.
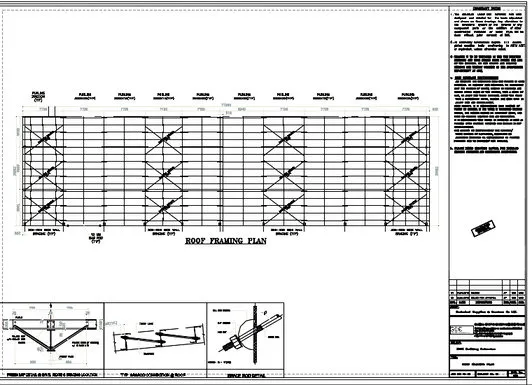
- Structural design. We set the loads, analysed the frames and sized the columns, rafters, purlins, bracing and mezzanine members, with their connections.
- Modelling. We built the 3D model of the extension, which shows how the new frames sit against the existing building and how the mezzanine fits inside them.
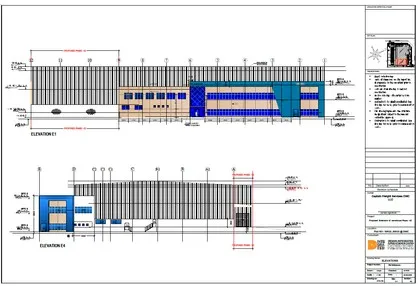
The architect’s elevations for the project show the extension running along an existing building, with new cladding and openings that the steel had to suit.
The structure
An extension is designed around something that is already there. The new roof has to meet the existing roof at the right level and slope, so rainwater drains away rather than collecting at the joint. The new frames must also line up with the existing grid and cladding.
The main decision is how the extension relates to the old structure. If it leans on the existing frames, those frames take new loads and must be checked. If it stands on its own, with its own columns and bracing, the two buildings move independently, and the joint between them needs a detail that allows that movement while keeping out water and dust.
The mezzanine is a smaller structure inside the extension. A mezzanine floor at the end of a frame can use the end columns and bracing for support, which saves steel, but it also adds load to those columns. Designing both parts in one model lets each be checked against the other.
Read about our warehouse and PEB design service, see more warehouse projects, or request a quote for your extension.