Project overview
This additional mezzanine floor was designed for a warehouse in Dubai Investments Park (DIP). Wrenze Steel carried out the structural design for Pioneers Engineering Consultants, who acted as client and consultant.
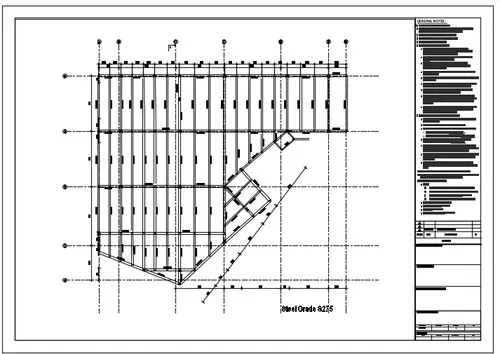
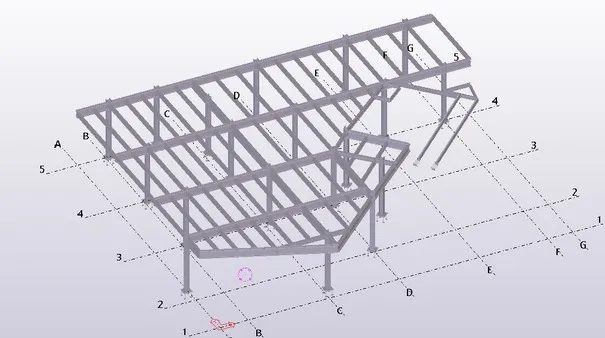
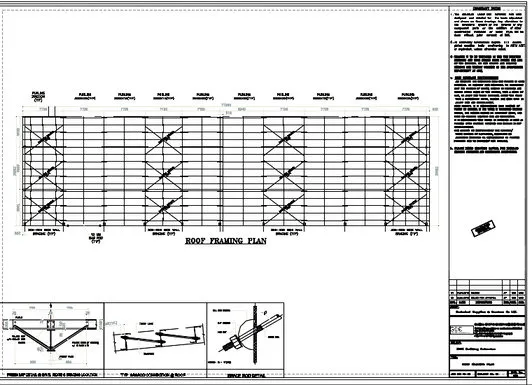
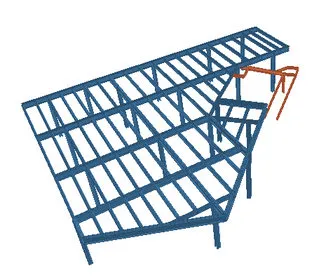
The 3D model on this page shows the new floor. It is not a simple rectangle: one edge runs at an angle across the plan, and a stair rises at one corner. Main beams run on the column lines, and closely spaced joists between them carry the deck. The framing plan for the floor follows the same shape, with each joist cut to suit the angled edge.
Our scope
Our scope was the structural design of the mezzanine:
- setting the floor loads for its use, plus the weight of the deck, finishes and services;
- laying out the main beams, joists and columns to suit the angled plan;
- analysing the floor and sizing every member for strength, deflection and vibration;
- designing the connections, the stair support and the column bases.
The structure
Most mezzanines are drawn as neat rectangles of repeated bays. This one follows an angled line, which changes how the floor is framed.
On a rectangular floor, every joist is the same length and every connection repeats. Along an angled edge, the joists change length one by one, and the edge beam meets them at a skew. Each of those connections has its own geometry, so the design has to keep them simple enough to fabricate and fit without a run of special details.
The angle also affects how load flows. The bays next to the angled edge are triangles or trapezoids rather than rectangles, and a corner column can end up carrying more floor than its neighbours. Checking the actual tributary areas, rather than assuming a typical bay, keeps those members right.
The stair is a structure in its own right. Its stringers bring a concentrated load into the floor edge, and the landing needs a stiff support so it does not bounce underfoot.
Find out how our mezzanine floor design service works, browse other industrial and warehouse projects, or send us your mezzanine layout for a quote.