Project overview
The Acoustic Hall is a venue at Festival City in Dubai. Wrenze Steel provided full engineering for the project, working for Impart Design Group as client and consultant.
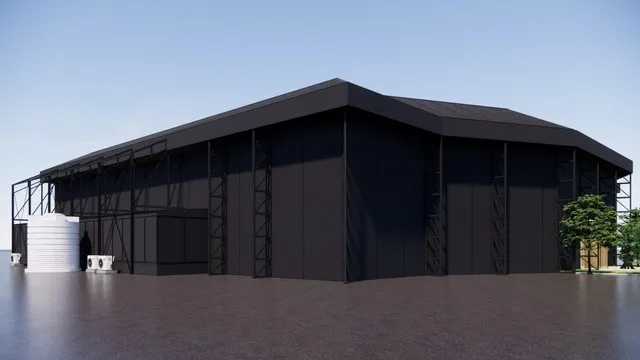
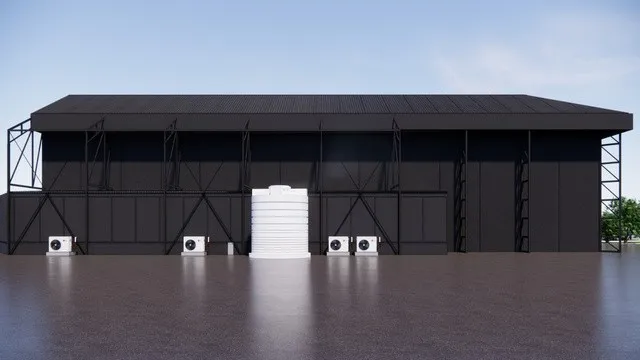
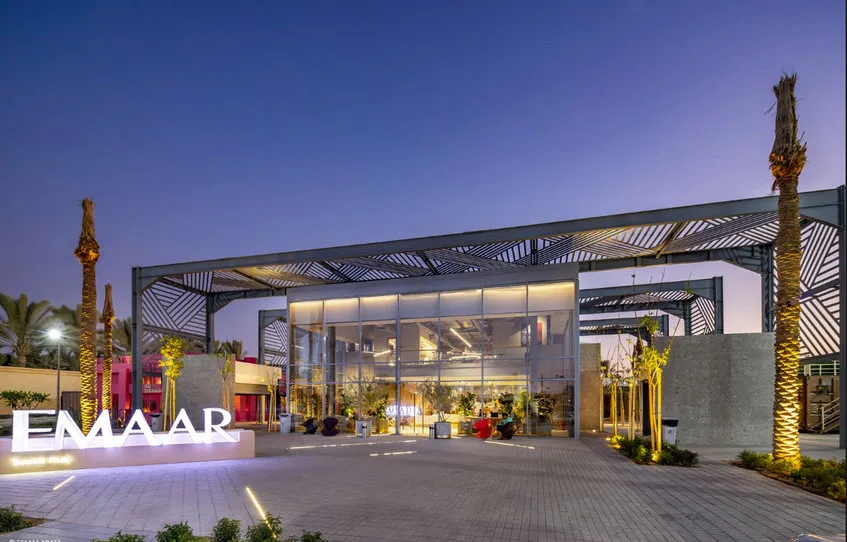
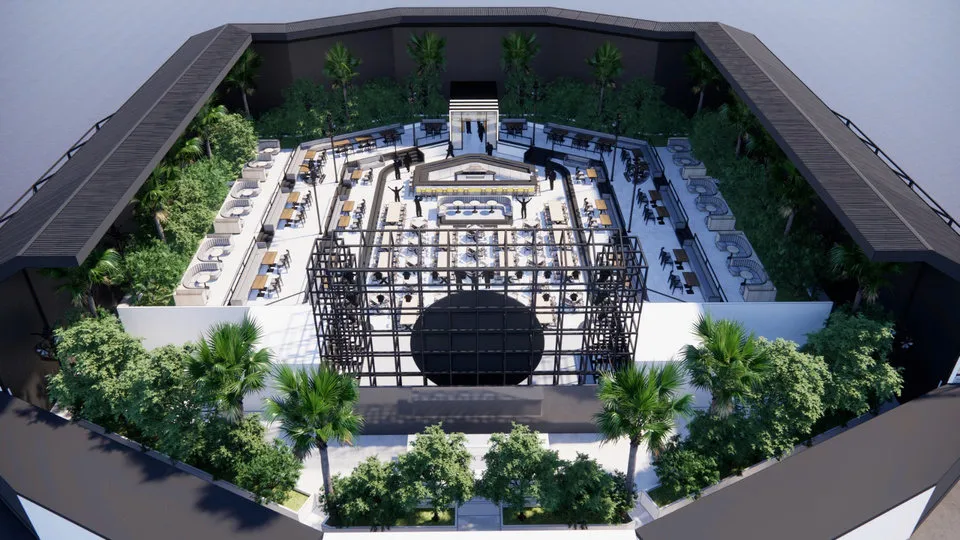
The aerial render shows a dark, U-shaped hall wrapped around an open courtyard. Inside the courtyard are a stage, rows of seating and planting. The exterior views show a closed, dark-clad building with plant equipment at ground level.
Our scope
Our scope was full engineering. Rather than a single task, this covers the structural engineering of the project from concept to construction information.
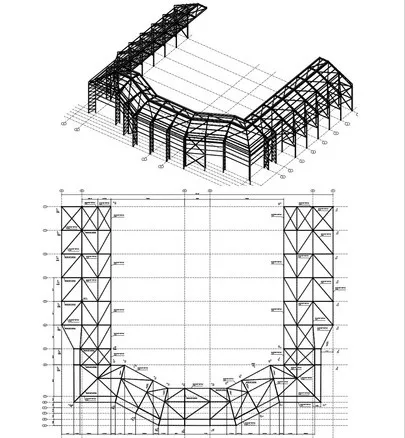
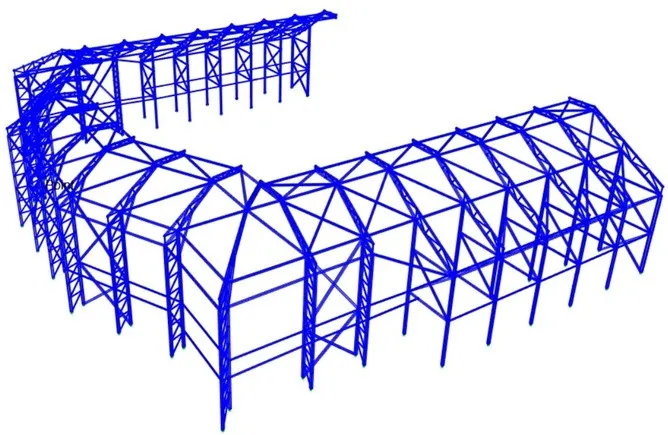
The structural model in our profile shows a steel frame that follows the U-shaped plan: a series of repeated frames running around the courtyard, with a roof formed over them. The drawing set includes a framing plan and a 3D view of the structure.
Full engineering usually includes:
- choosing the structural system and setting the design loads;
- building and analysing the structural model;
- designing members, connections and base plates;
- producing design drawings and calculations for approval;
- answering technical questions during fabrication and erection.
The structure
A hall that wraps around a courtyard is, in effect, a long building bent into a U. The frames along the straight sides can repeat, but at the corners the geometry turns, and the frames there have to be arranged so the roof stays continuous and the loads still find a clear path to the ground.
Stability is a central issue. Each frame must resist sideways wind load, either through rigid frame action, through bracing, or a combination of both. Our article on bracing in steel structures explains the options.
Venues built for sound also carry more than a plain roof. Acoustic linings, lighting rigs and speakers are often hung from the roof structure, and their weight and position need to be allowed for in the design. Openings in the cladding for doors and plant also interrupt the bracing and must be planned early.
Explore more pavilions and event structures we have engineered, or request a quote.