Project overview
The Elemental Day Surgical Center is a medical building in Dubai. Wrenze Steel carried out the structural design and detailing for the roof, working for Shams Al Nahar Contracting as the client.
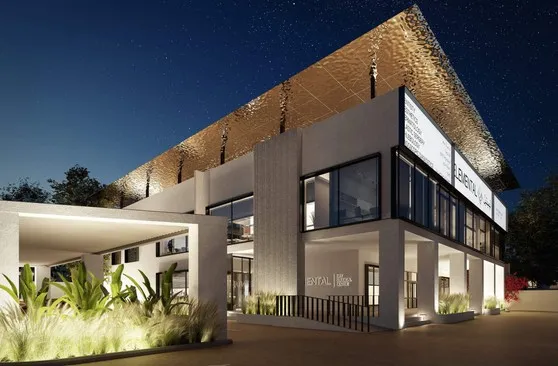
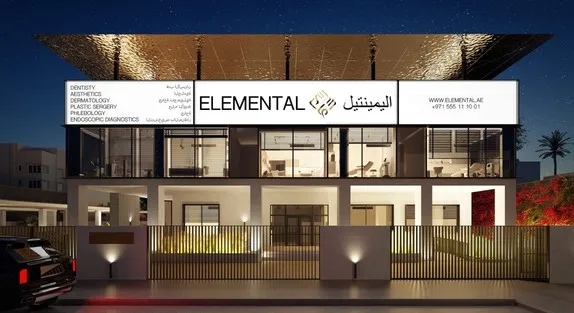
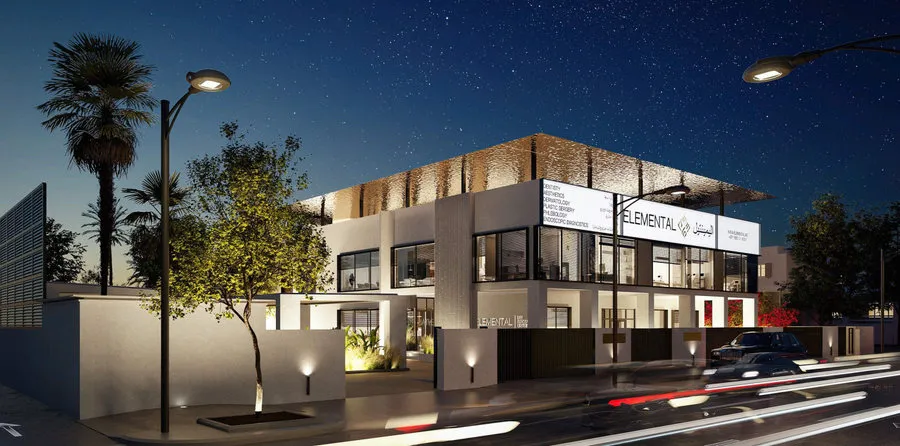
The renders show a two-storey building with white walls and large glazed openings, topped by a deep roof with a perforated, patterned finish that overhangs the facade. At night the roof is lit from below, and the clinic’s signage sits on the front of the building.
Our scope
Our scope was the roof, from structural design through to detailing.
Structural design set the roof’s framing system, the loads acting on it, the member sizes and the connections to the building below. Calculations went with the design for review.
Detailing turned the design into shop drawings for the fabricator: general arrangement drawings that show where every member sits, assembly drawings for each fabricated piece, and part drawings with plates, holes and welds.
Doing design and detailing in one team suits a roof like this. The roof meets the building at many points, and the person detailing each connection can check it against the design intent directly.
The structure
A roof that overhangs the facade behaves partly as a cantilever. The overhang has to be balanced by the structure behind it, and the supports must resist the uplift and bending that result.
Wind is a major design case for any roof, and more so for a roof with deep overhangs. Wind blowing against the building can push up on the underside of the overhang while suction acts on the top surface, so the roof must be held down as well as held up. Perforated finishes change how wind acts, and the design has to make a reasonable allowance for this.
The roof also carries its own finishes and any services fixed to it, such as lighting. On a medical building, mechanical plant and ducts are common, and their positions and weights need to be coordinated with the steel.
Finally, the roof frame has to fit the architecture. Members are set out so the finished surface is smooth and level, and connections are kept out of sight where the design calls for a clean appearance.
Read about our structural steel design service and our work in Dubai, or request a quote.