Project overview
Cafe Del Mar Island Bar is a waterside bar in Abu Dhabi. Wrenze Steel carried out the structural design, working for Broadway as client and consultant.
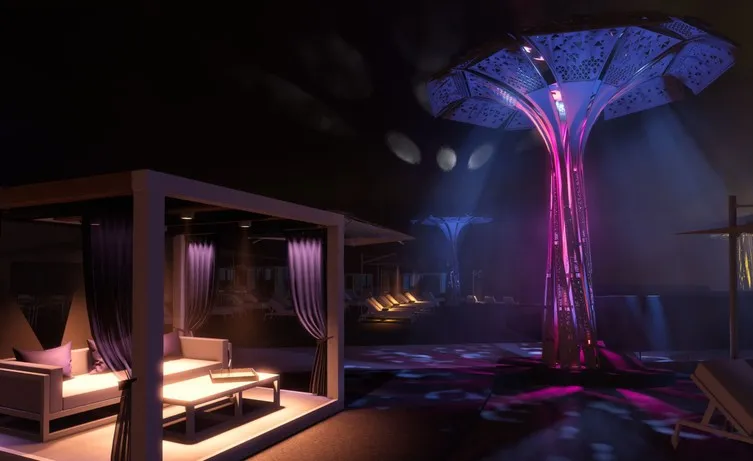
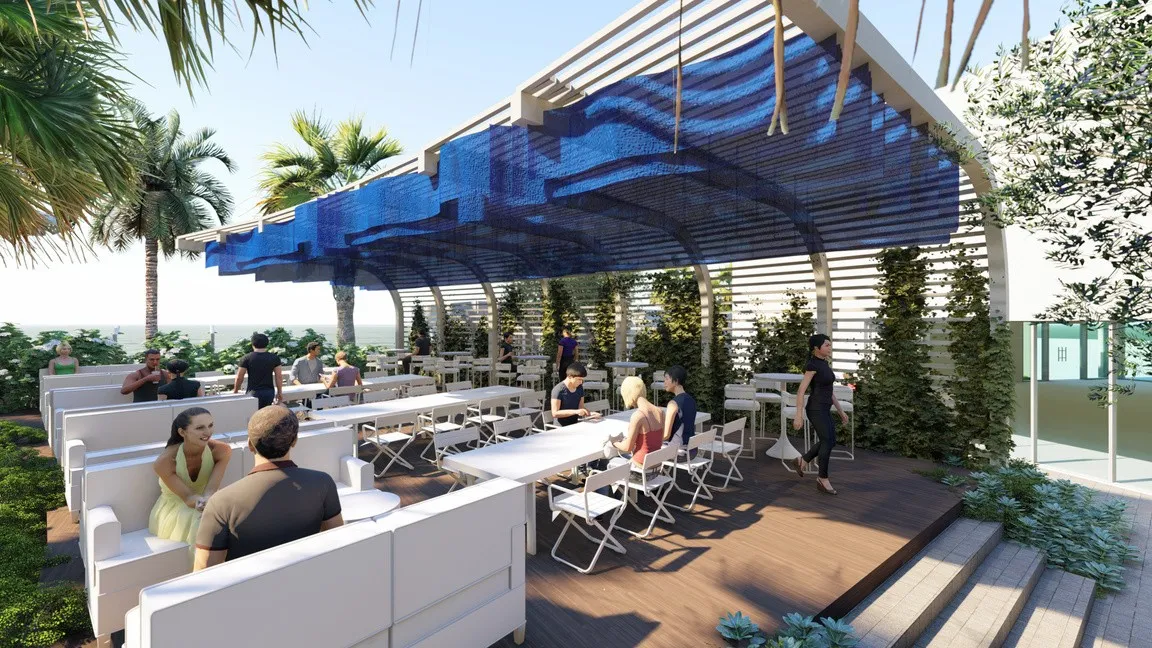
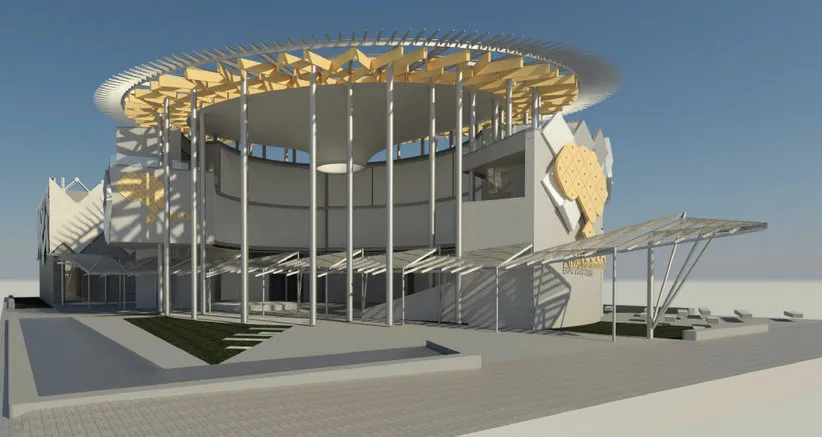
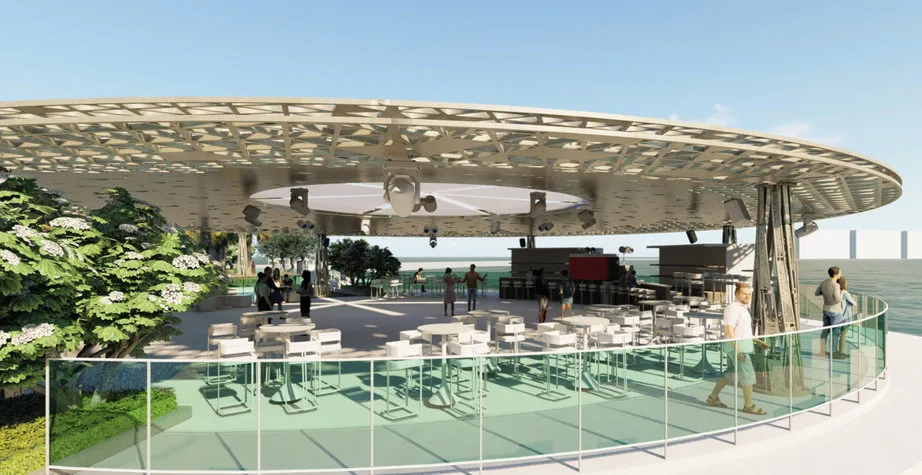
The renders show a large circular canopy with a lattice pattern, raised over an open-air bar and seating area with the sea behind. A glass balustrade runs around the edge of the deck. Other views show a sculptural lit column in the shape of a tree, cabanas with curtains, and a terrace shaded by blue fabric.
Our scope
Our scope was structural design. For a leisure venue like this, the steel is part of the architecture: the canopy, the feature columns and the shade structures are what guests see.
The design covered the structural system, loads, analysis, and the design of members, connections and base plates, so that the structures could be fabricated and installed as the architect intended.
The structure
The circular canopy. A large circular roof works differently from a rectangular one. Loads spread outwards from the supports in all directions, and the outer ring often acts as a cantilever beyond the columns. The ring at the edge and the radial members that meet it need to be arranged so the roof stays stiff and its edge does not sag.
Wind. An open canopy by the sea is exposed. Wind blowing under the roof creates uplift, and the whole structure must be held down as well as held up. The columns and base plates resist the overturning effect, and the foundations must carry it.
Feature columns. A tree-shaped column branches out to support the roof at several points. Each branch carries part of the load back to a single trunk, so the junction where the branches meet carries large combined forces and is one of the key connection checks.
Coastal exposure. Salt air is aggressive to steel. Coating systems suited to a marine environment, sealed hollow sections and details that shed water all help the structure last.
See our work in Abu Dhabi and on canopies and shade structures, or request a quote for a leisure structure.