Project overview
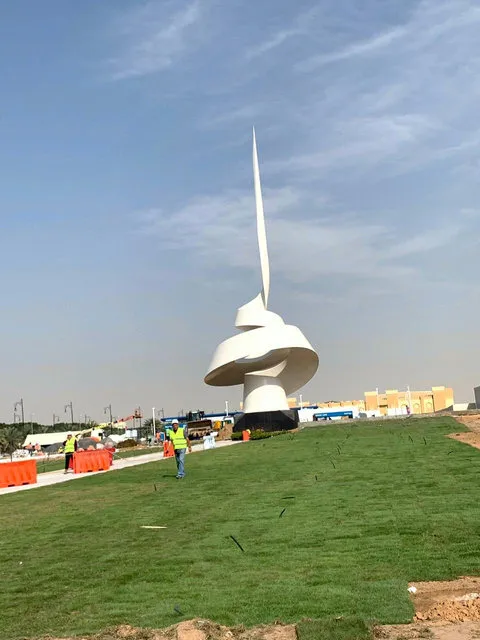
Expo 2020 Dubai brought national pavilions, themed buildings and site infrastructure together on one site in a fixed programme. Wrenze Steel worked on several Expo 2020 structures for different clients, consultants and contractors. Each job had its own scope, from steel quantities and cost to structural design and connection design.
Our scope
Emirates Pavilion
For Emirates Airline, with WME as consultant and Cimolai Rimond Middle East JV QA as contractor, we carried out the steel structure take-off, quantity survey, cost estimation and model review. See the full Emirates Pavilion page.
Slovakia Pavilion
Structural design for BMA Studio, who acted as client and consultant. See the full Slovakia Pavilion page.
Brazil Pavilion
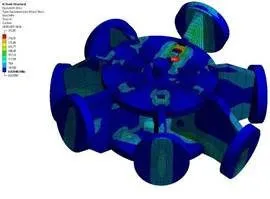
Design of the structural anchorage connections, with MJU Engineering Consultancy as consultant. See the full Brazil Pavilion page.
Angola Pavilion
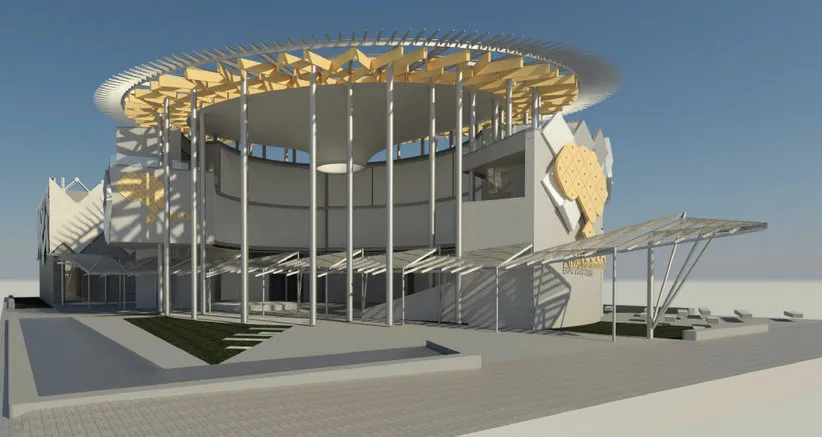
Modelling and quantity surveying, with NSD Architectural Consultants as consultant. See the full Angola Pavilion page.
USA Pavilion rocket frame
Modelling and quantity surveying of the rocket frame for QA Construct Contracting. See the full USA Pavilion rocket frame page.
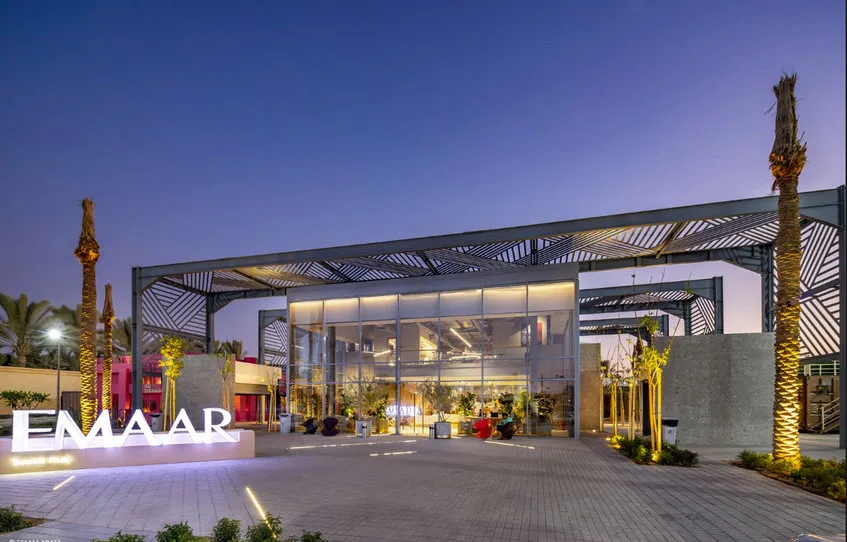
Steel structure car parkings
Modelling and structural design of steel car parking structures on the Expo site, with Al Ajmi Engineering Consultants as consultant. See the full Expo steel car parkings page.
Our smaller Expo 2020 tasks included handrail anchorage for the Azerbaijan Pavilion, glass parapet anchorage for the Palestine Pavilion, a lift hook for the UK Pavilion and AC chiller platforms for the Czech Pavilion.
The structure
Pavilions are built quickly, look unusual and often have exposed steel. That puts weight on two kinds of engineering work seen across this project list.
The first is accurate quantities. A steel quantity take-off taken from a 3D model gives the contractor and client a reliable steel tonnage for cost estimation, and a model review confirms that the model matches the design before fabrication starts.
The second is connection design. Anchorages, where steel meets concrete through base plates and anchor bolts, must carry tension, shear and sometimes moment into the foundation. Feature elements such as a rocket frame or a slatted roof crown also bring irregular geometry, so modelling has to capture every member angle before drawings and quantities can be trusted.
Car parking sheds are simpler frames, but they repeat many times, so an efficient frame design saves steel on every bay.
See more pavilion and exhibition projects, read about our steel connection design service, or request a quote for your pavilion or exhibition structure.