Structural steel engineering services
Ten services, one team: from the first frame design to the shop drawings your fabricator cuts and welds.
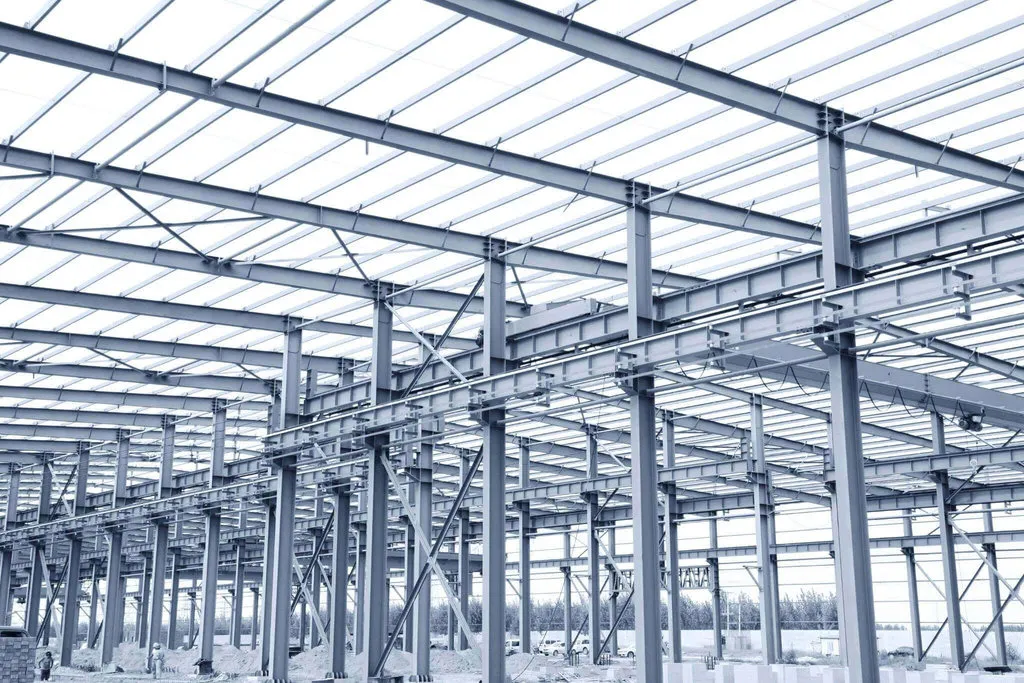
Structural steel design
Analysis and design of steel buildings and structures to AISC, BS or Eurocode, sized for the lowest practical steel weight.
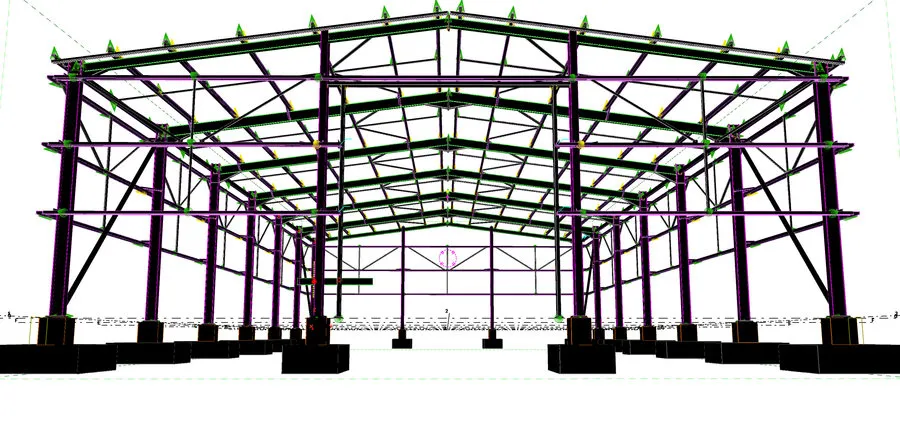
Shop drawings and detailing
Tekla and Advance Steel models, fabrication shop drawings, erection drawings and material lists ready for the workshop.
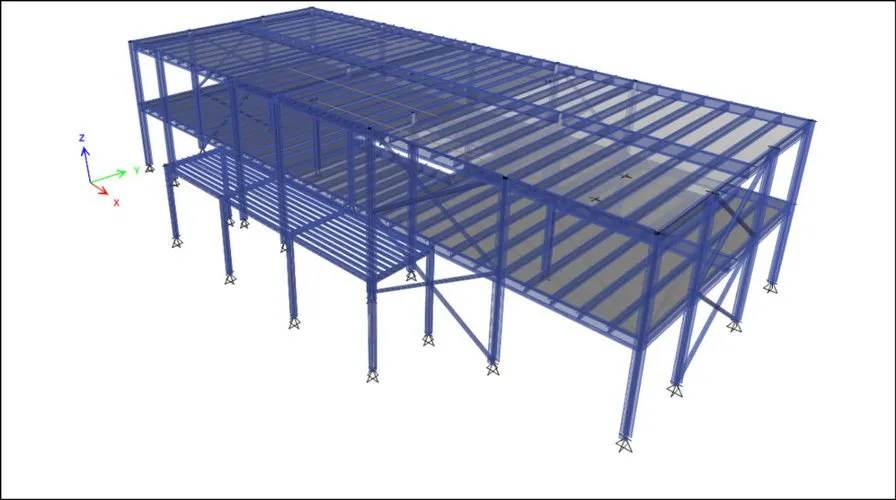
Connection design
Design of bolted and welded steel connections, base plates and anchorage, with calculation reports ready for consultant approval.
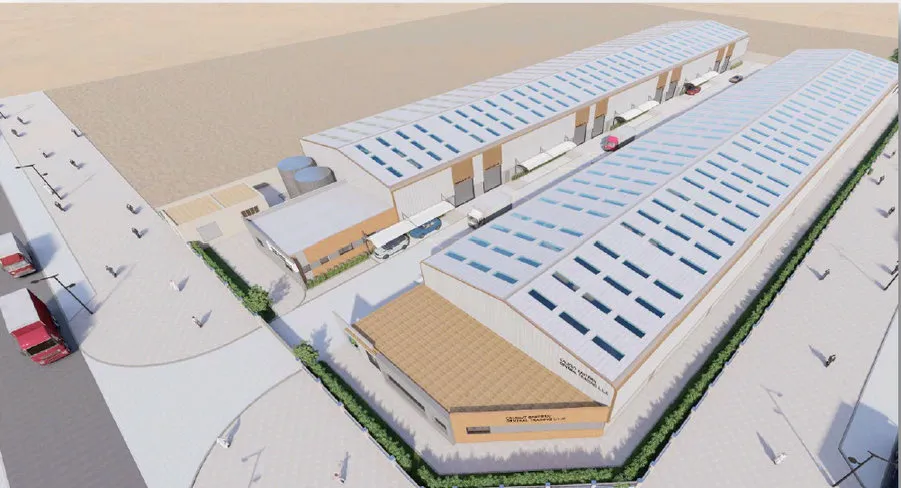
Warehouse and PEB design
Structural design of steel warehouses, workshops and pre-engineered buildings, from frame layout to connections and shop drawings.
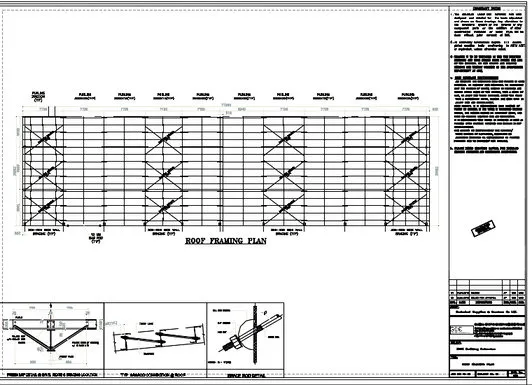
Mezzanine floor design
Steel mezzanine design for warehouses, workshops and showrooms, including load checks and strengthening of the existing building.

Structural engineering consultancy
Structural consultancy for contractors, developers and consultants: design, third-party review, Dubai Municipality approvals and steel engineering support.
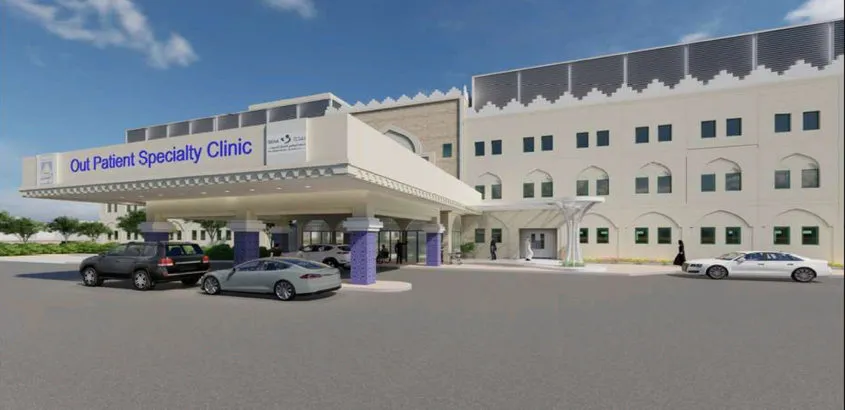
Structural assessment
Load checks of existing buildings for extensions, mezzanines and new equipment, with strengthening design and a clear engineering report.
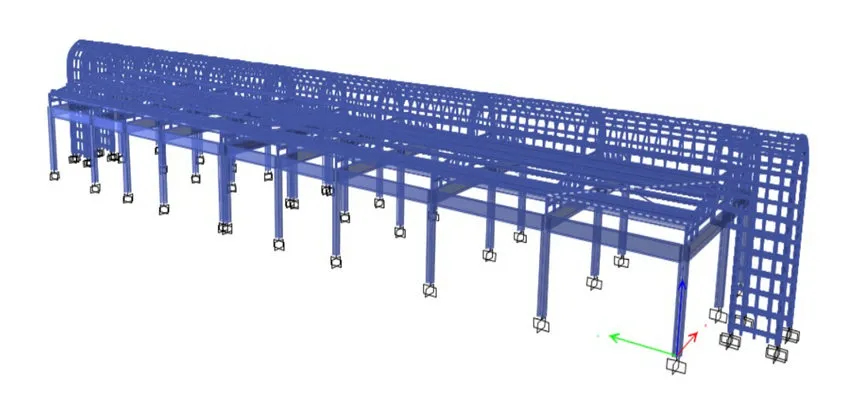
RCC structural design
Reinforced concrete design of frames, slabs, walls and foundations, coordinated with the steel structure they support.
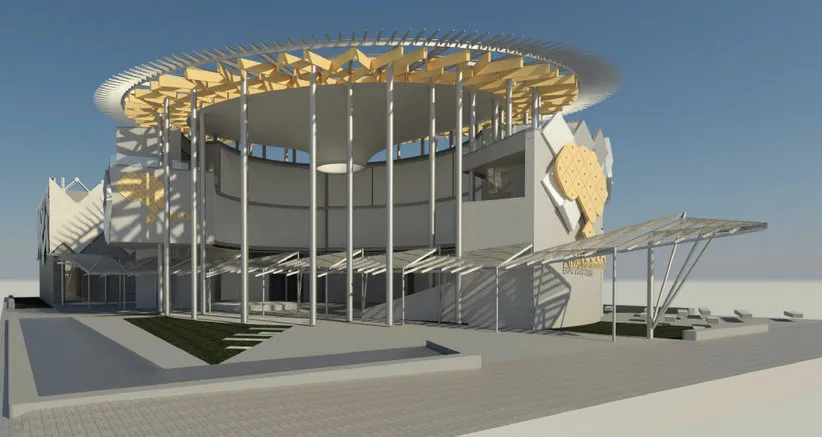
Steel quantity take-off
Steel tonnage, plates, bolts and BOQ from drawings or a 3D model, with preliminary design to price bids at minimum weight.
Site supervision
Engineers on site to check that the steel is fabricated and erected as designed, with clear reports and fast answers to site queries.