Project overview
Electra is a residential tower in Dubai by Acube Developments. Wrenze Steel carried out the composite steel structural design, working directly for the developer, which was both client and consultant on the project.
It is one of two Acube Developments towers in our portfolio, together with Vega.
Our scope
Our scope was composite steel structural design. Composite design makes steel and concrete work together: steel beams act with the concrete slab above them through shear connectors, and composite columns combine steel sections with concrete. The result carries more load with less steel than either material alone, which suits tall buildings where floor depth and weight both matter.
The structure
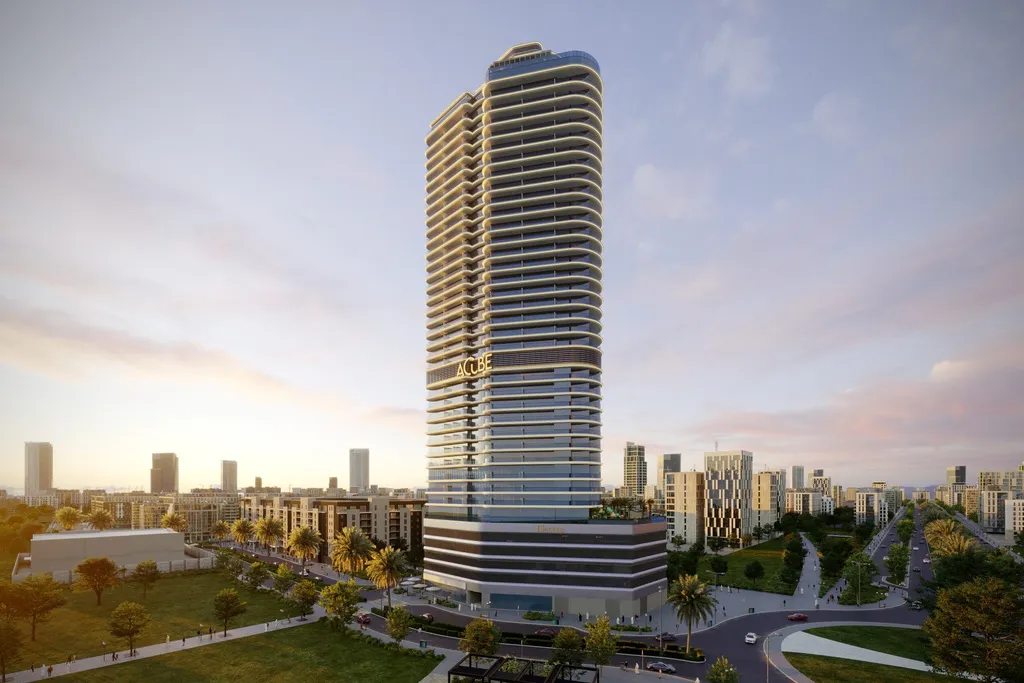
The render shows a slender residential tower with curved balcony edges, rising from a podium. In a tower like this, composite steel elements are typically used where long spans, transfer structures or slim floor zones are needed, and where the steel must connect cleanly to the concrete core and frame.
Composite design needs care at the interface between the two materials: shear connector layout, the construction stage before the concrete hardens, fire protection of the exposed steel, and connections into the concrete. We check each stage, not only the finished structure.
See our structural steel design and RCC structural design services, or request a quote.