Project overview
The ADFW Executive Lounge is a hospitality structure in Abu Dhabi. Wrenze Steel provided full engineering for the lounge, working for Out of The Box L.L.C as client and consultant.
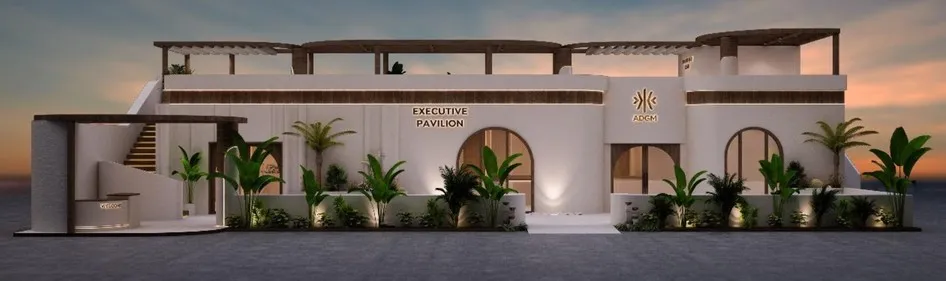
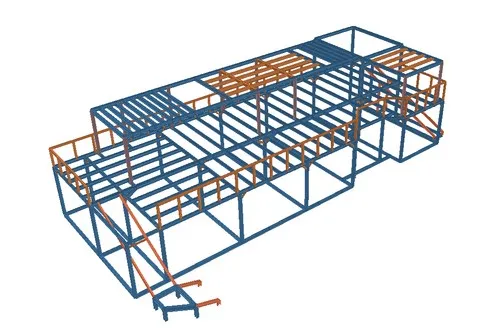
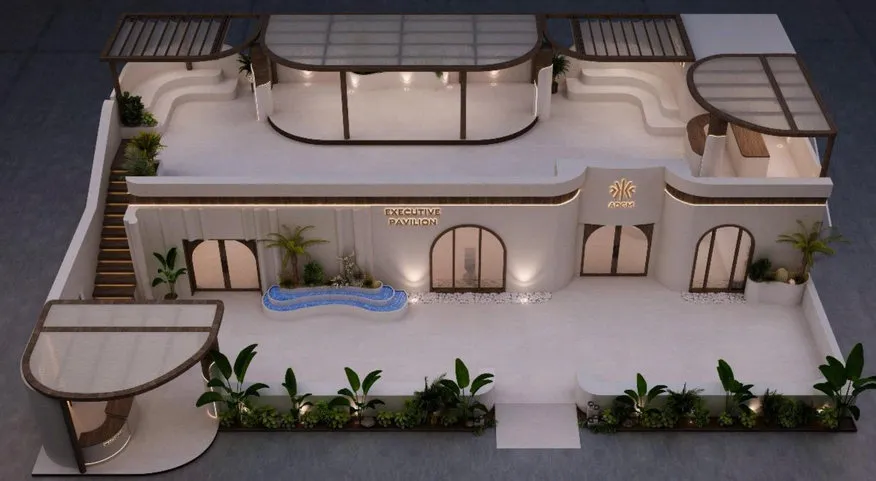
The render shows a white pavilion on two levels. The ground floor has arched openings, planting and a water feature, and an external stair leads to upper terraces shaded by curved pergolas. The structural model in our profile shows the steel frame beneath this finish: columns, floor beams and a roof grid, with the stair and terrace framing picked out in a second colour.
Our scope
Our scope was full engineering. For a structure like this, that covers the whole structural package: setting the loads, building and analysing the 3D model, designing members and connections, and producing drawings and calculations that the fabricator and the approving bodies can work from.
The architecture leads on a lounge. The structure sits behind cladding and finishes, so the frame has to be set out around the design: arch openings, terrace edges, pergola lines and stair positions. Close coordination between the structural model and the architectural drawings keeps the steel hidden where it should be.
The structure
A two-level lounge is a small building in structural terms, but the loads are those of a public space. The upper terrace must be designed for crowd loading, since guests gather there, and its edges carry balustrades that must resist people leaning on them.
Lateral stability comes from the frame. Wind on the walls and pergolas has to be carried down to the foundations by rigid connections, bracing hidden in walls, or both.
Structures built for hospitality and events often have a short programme. Steel suits this well. Members are fabricated off site, and bolted connections allow quick erection with little site welding. Keeping connection types consistent across the frame also speeds up fabrication.
The pergolas and curved edges are secondary steel. They are light, but they are exposed to wind and fixed at height, so their connections to the main frame need to be designed, not left to site.
See more of our pavilions and event structures and our work in Abu Dhabi, or request a quote.