Project overview
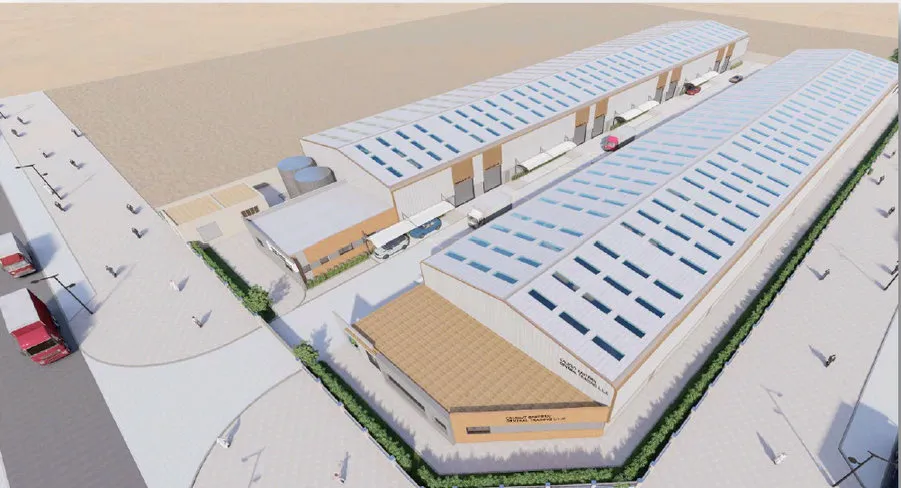
This is a 2,100 m² multi-span steel warehouse in Dubai Investments Park (DIP), one of Dubai’s main industrial and logistics areas. Wrenze Steel carried out the modelling and structural design for the contractor, Dubai National Construction LLC.
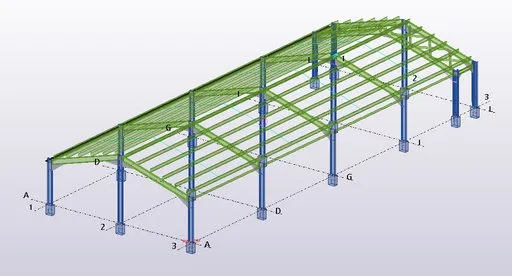
The 3D model on this page shows the steel frame: rows of portal frames across several spans, internal columns between the bays, and bracing in selected bays along the length of the building.
Our scope
Our scope was modelling and structural design of the steel warehouse.
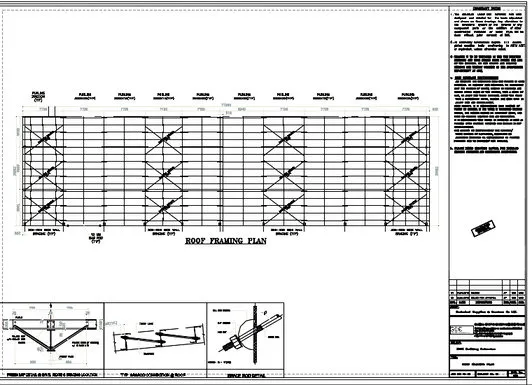
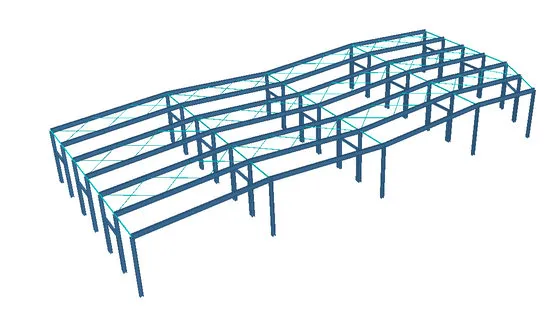
- Structural design. We chose the framing system, set the design loads, analysed the frames and sized the columns, rafters, purlins, girts and bracing.
- Modelling. We built the 3D model of the frame, which ties the design to the real geometry and gives the contractor a clear picture of every member before fabrication.
Working directly for a contractor shapes the design. The contractor is the one buying, fabricating and erecting the steel, so we kept member sizes efficient and connections practical. Minimum weight and simple erection both affect the contractor’s cost.
The structure
A multi-span warehouse has more than one bay across its width, with internal columns between the bays. Compared with a single clear span, internal columns shorten the rafter spans, so the rafters can be lighter and the overall steel weight usually drops. The trade-off is that the columns sit inside the floor area, so their positions have to suit racking, aisles and vehicle movement.
Stability in a steel warehouse comes from two directions. Across the building, the portal frames resist wind through rigid connections at the eaves and, in a multi-span frame, at the internal column heads. Along the building, vertical bracing between columns and roof bracing in selected bays carry the wind back to the foundations.
Repetition keeps a warehouse economical. When every frame and connection is the same, the fabricator cuts, drills and welds in batches, and erection runs faster on site.
Read about our warehouse and PEB design service, see more industrial and warehouse projects, or request a quote for your warehouse.