Project overview
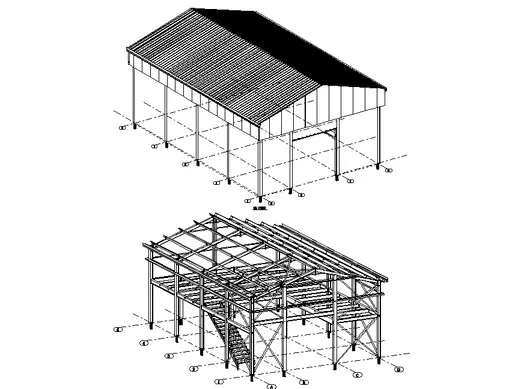
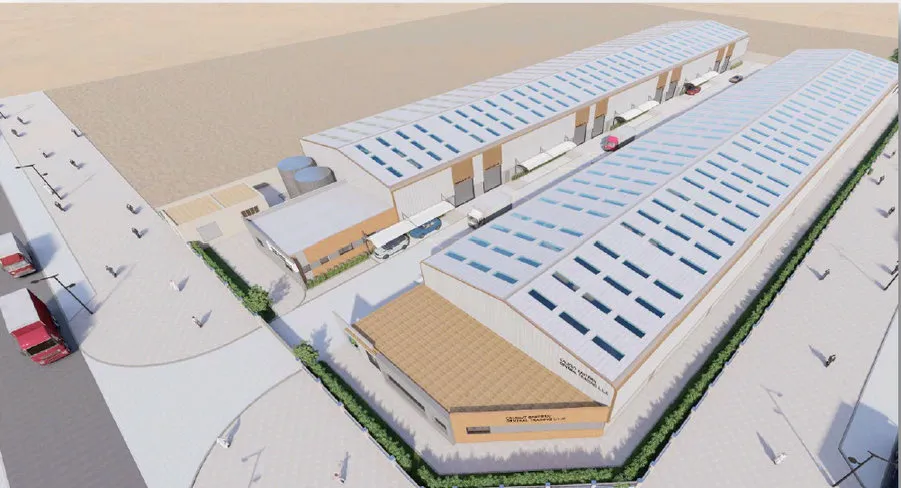
This project is a proposed steel warehouse with a mezzanine floor at Dubai World Central (DWC), Dubai. Wrenze Steel carried out the modelling and design, working with the consultant, Al Rouya Al Motakamela Architecture Consultants.
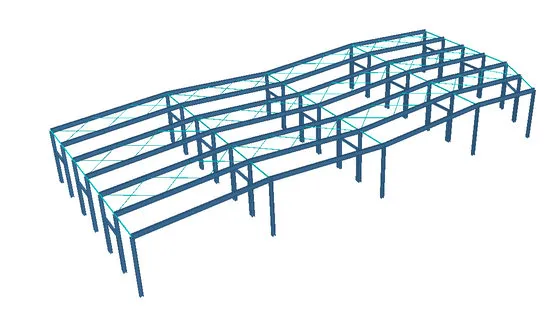
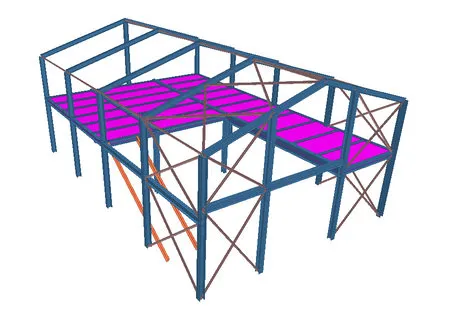
The 3D model on this page shows the warehouse frame with the mezzanine built in. Portal frames span the building, cross bracing stiffens the walls, and the mezzanine deck, shown in pink, runs between the frames at first-floor level.
Our scope
Our scope was modelling and design of the warehouse and its mezzanine as one structure.
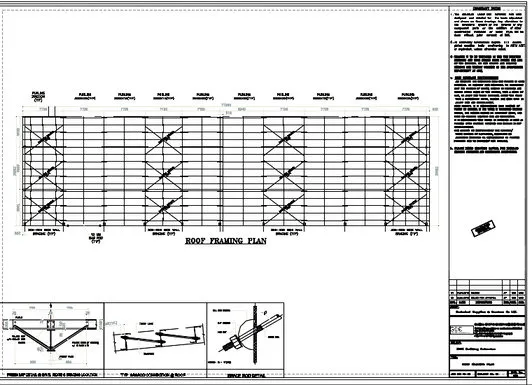
- Design. We set the loads, analysed the frames and sized the columns, rafters, bracing, mezzanine beams and connections.
- Modelling. We built the 3D model of the full frame, so the consultant could see the warehouse and mezzanine together and check them against the architectural layout.
The structure
On a new warehouse, the mezzanine can be planned with the main frame from the first day. That is the main difference from adding a floor to an existing building, and it opens up choices that are not available later.
The mezzanine can share columns with the portal frames. The frame columns then carry the floor as well as the roof, and the mezzanine beams can help stiffen the frame. This saves separate columns in the ground floor space, but the shared columns are larger, and their loads must be counted in the foundation design.
Bracing can also be placed for both structures at once. Wall bracing, like the crossed members in this model, carries wind along the building and can also hold the mezzanine against sideways movement.
Use decides the floor itself. Offices, storage and plant rooms each bring different floor loads, and a mezzanine for storage often needs heavier beams and a stronger deck. Stair positions, loading edges and goods lifts all follow from how the client will use the space.
Read about our mezzanine floor design and warehouse and PEB design services, or request a quote for your warehouse.