Project overview
This project is the curved steel roof of a wedding hall in Al Barsha, Dubai, for a private client. Wrenze Steel carried out the structural modelling and design, with Arabesk Engineering Consultancy as consultant.
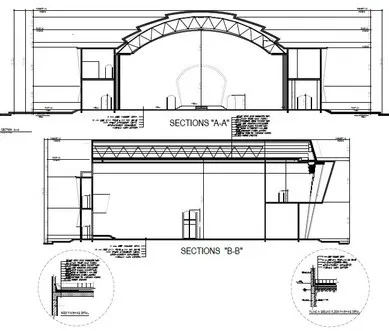
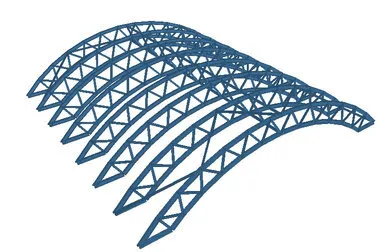
The 3D model on this page shows the roof structure: a row of parallel arched lattice trusses, each with curved top and bottom chords joined by diagonal web members. The architect’s sections show the trusses spanning the full width of the hall, leaving the floor below free of columns.
Our scope
Our scope was structural modelling and design of the roof:
- setting the loads, including the roof covering, ceiling, lighting and services hung from the trusses, and wind;
- modelling the curved trusses and the members that brace them;
- analysing the roof and sizing the chords, web members and bracing;
- designing the connections and the bearings onto the supporting structure.
The structure
A wedding hall needs a large, open floor with no columns in the way of guests, tables or the stage. A curved roof truss gives that clear span and also gives the hall the high, curved ceiling shown in the architect’s design.
A lattice truss carries load through its triangulated members. The top and bottom chords take compression and tension, and the diagonals carry the shear between them. Making the truss curved adds a second effect. Depending on how it is supported, an arched truss can push outward at its ends. If the supports can resist that thrust, the curve helps carry the load. If they cannot, one end is allowed to slide, and the truss is designed to work without it.
The curved chords themselves need care. Members are rolled to the curve or built from short straight segments, and the choice affects cost and the line of the finished ceiling.
Long, slender trusses also need lateral restraint. Purlins and roof bracing tie them together so each truss cannot buckle sideways under load.
We also designed a steel home gym in Al Barsha. Read about our structural steel design service, or request a quote for your hall or long-span roof.