Project overview
This project is an additional mezzanine floor inside an existing warehouse in Al Quoz, Dubai. Wrenze Steel carried out the structural design for Apex Engineering Consultants, who acted as client and consultant.
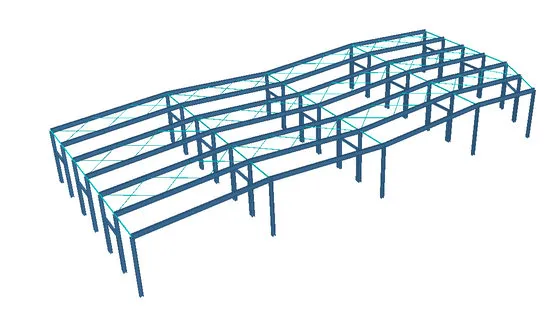
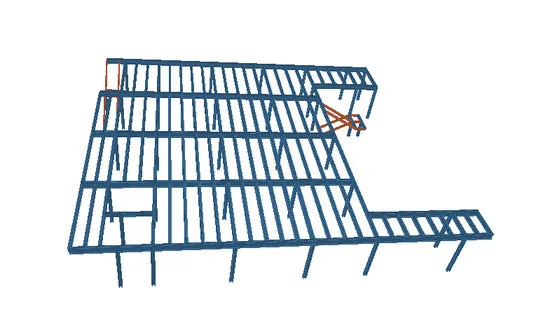
The 3D model on this page shows the new floor frame. Main beams run between the columns, closely spaced secondary beams carry the deck, and a narrow arm of floor runs out along one side of the building.
Our scope
Our scope was the structural design of the new mezzanine: loads, analysis, member sizes, stability, connections and the column bases. For an addition like this, much of the work happens before any member is sized:
- finding out what the existing building is, from drawings where they exist and from site checks where they do not;
- fixing column positions around the warehouse’s current layout, doors and equipment;
- deciding whether the new floor stands on its own or ties into the existing frame.
The Wrenze team visits site where needed, and for Al Quoz projects we can also handle the Dubai Municipality (DM) approvals.
The structure
Adding a mezzanine floor to an existing warehouse is a different task from designing one into a new building. The space, the existing frame and the ground slab are all fixed, and the new floor has to fit around them.
The ground slab is often the first question. A warehouse floor slab is usually designed for racking and vehicles, not for the concentrated load from a mezzanine column. New columns may need their own pad footings cut into the slab, or larger base plates to spread the load.
The second question is stability. A free-standing mezzanine is braced or framed so it carries its own sideways loads. A mezzanine tied to the existing columns can use the main frame for stability, but then those columns pick up new loads and must be checked.
Headroom, stairs and fire escape routes complete the layout. Each one affects where beams can run and how deep they can be.
Read about our mezzanine floor design service, see more warehouse projects, or request a quote for your mezzanine.