Project overview
Wrenze Steel provided the structural design for two warehouses in Dubai Industrial City (DIC). We worked for Golden Diamond Engineering Consultants, who acted as client and consultant on the project.
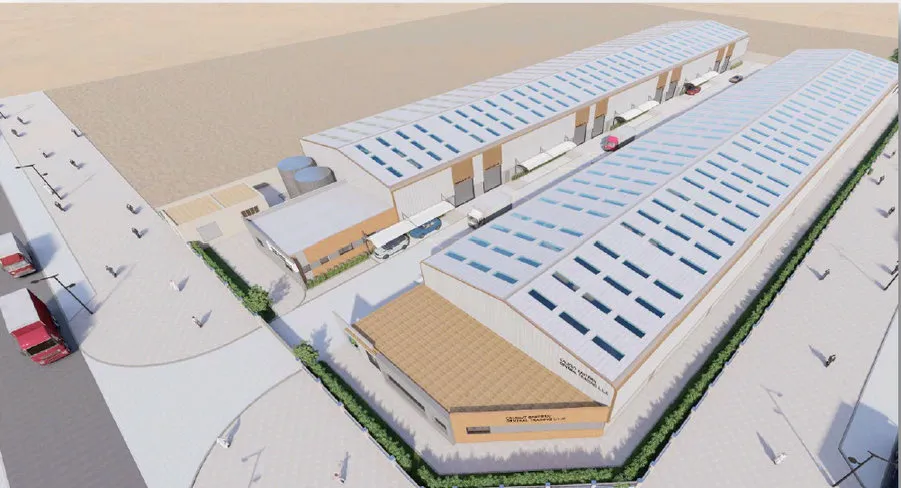
The render shows two long, parallel warehouse buildings with pitched metal roofs and rows of skylights, roller-shutter loading doors along the side walls, and an office block at the front of one building.
Our scope
Our scope was the structural design of the warehouses. When we work for an engineering consultant, our design becomes part of the consultant’s submission, so it has to be clear, well organised and easy to review. For warehouses, the design package typically includes:
- the structural system and framing layout;
- design loads, including roof loads, wind and any crane or equipment loads;
- frame analysis and member design for columns, rafters, purlins and side rails;
- bracing design for stability along the building;
- connection and base plate design, with reactions for the foundation design.
Two buildings on one plot often share a frame type and details, which keeps the design consistent and makes fabrication more efficient.
The structure
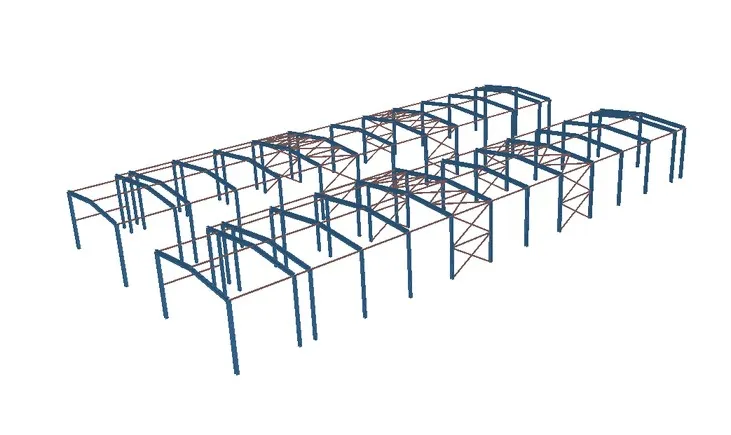
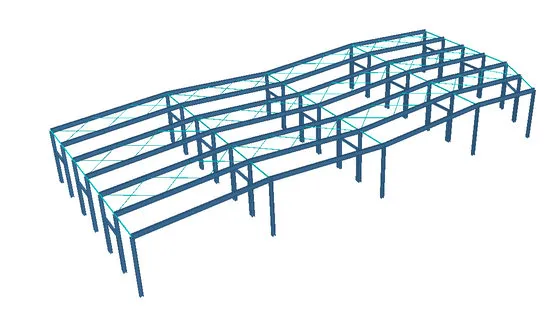
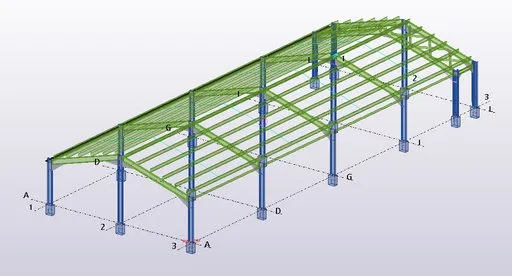
Long steel warehouses like these are usually built as a series of portal frames at regular spacing. Each frame is a pair of columns and a pair of rafters joined by rigid eaves and apex connections. The frames carry the roof and resist wind across the building, while purlins span between frames to support the roof sheeting.
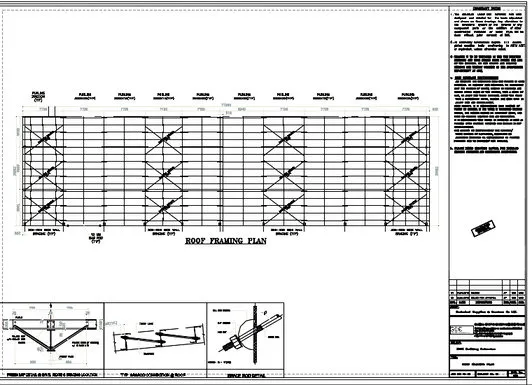
Along the length, the building needs bracing. Roof bracing in the end bays and vertical bracing in the side walls collect wind on the gable ends and carry it down to the foundations.
Openings change the picture. Loading doors along the side walls interrupt the wall bracing and side rails, so the framing around each door needs its own members. Skylights cut into the roof sheeting, so purlin and sheeting layouts must allow for them.
Read about our warehouse and PEB design service and our work in Dubai, or request a quote for your warehouse project.