Project overview
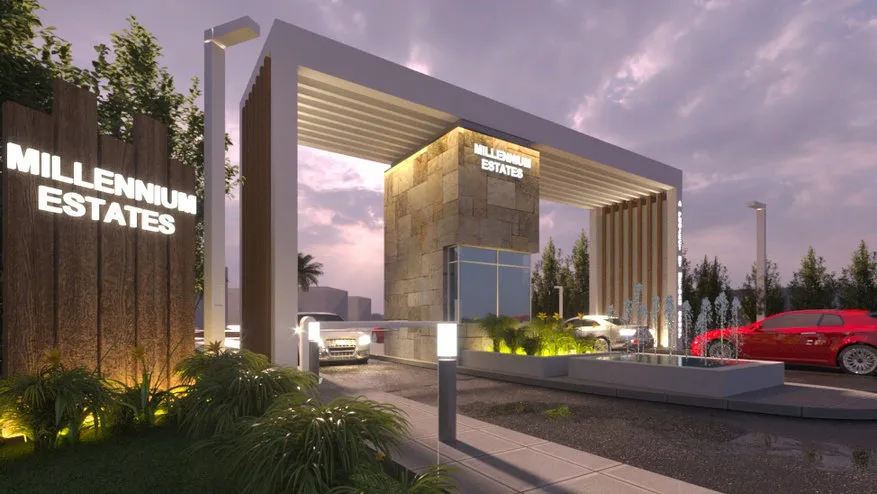
This project is the entrance gate to Millennium Estates in Dubai. Wrenze Steel carried out the engineering design, working for Al Abbasi Engineering Consultancy as client and consultant.
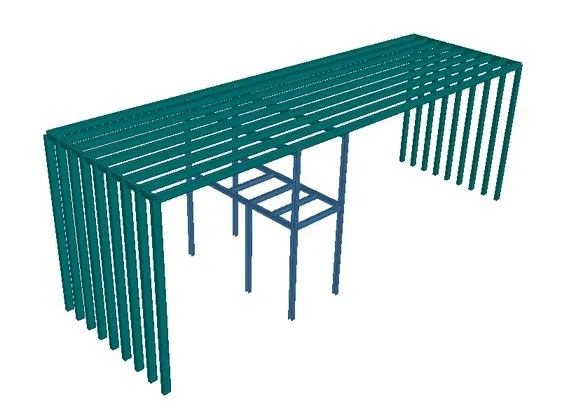
The render shows a gatehouse clad in stone and glass, set under a long, open frame. The frame is lined with vertical fins on its sides and a slatted roof, with a lit sign wall beside the road. The structural model in our profile shows the steel behind it: a long run of closely spaced portal frames carrying roof members, with a smaller framed structure inside for the gatehouse.
Our scope
Our scope was engineering design. That covered the structural system, the design loads, the analysis model, and the design of members, connections and supports, with drawings and calculations for review.
An entrance gate is a feature structure. Its main job is architectural: it marks the arrival point and frames the view into the community. The engineering has to support that design without adding visible bulk. Slim members, regular spacing and hidden connections are part of the brief, even when they are not written down.
The structure
The gate frame is a series of portal frames set close together. Each frame carries a share of the roof and resists wind on its own face. Repeating the same frame many times is efficient to fabricate, because one connection detail and one member size can be used again and again.
Stability along the length of the gate needs a separate check. Portal frames are stiff in their own plane but not across it, so the structure needs bracing, rigid connections or a stiff connection to the gatehouse to stop the frames leaning over together. Our article on bracing in steel structures explains how this is done.
Open canopies catch wind from below as well as from the side. Uplift on the roof slats and pressure on the fins both have to travel down through the frames to the base plates and foundations.
The structure is exposed to the weather and seen up close by every visitor, so corrosion protection and neat, consistent detailing matter.
See our work on canopies and shade structures, or request a quote for an entrance feature.