Project overview
Dubai Municipality planned 31 new sheds at the Dubai Fruit and Vegetable Market. Wrenze Steel carried out the structural design and cost estimation for the proposed sheds.
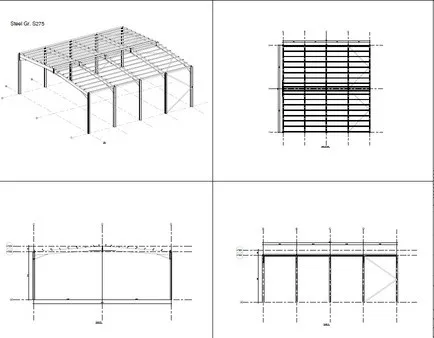
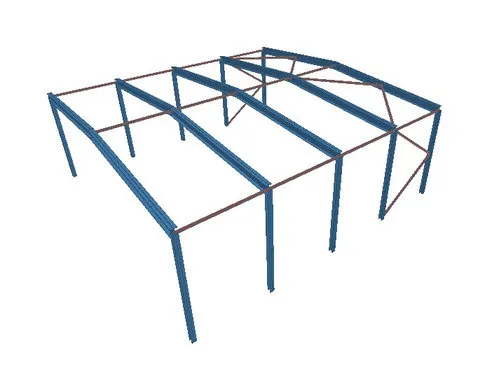
The model on this page shows a typical shed: a row of steel portal frames with pitched rafters, tie members running between the frames and bracing in the end bay to keep the structure stable along its length.
Our scope
Our scope combined two tasks that work best together on a repeated structure.
Structural design. We designed the steel shed frames: the layout, design loads, analysis and member sizes for columns, rafters, ties and bracing, with base reactions for the foundations.
Cost estimation. Using the design, we prepared the cost estimate for the steel structure. With 31 sheds in the scheme, the steel quantity of one shed is multiplied many times, so the estimate shows the client clearly how design choices affect the total budget.
Pairing the two lets the client see the cost effect of design options before committing. A lighter frame, a different bay spacing or a simpler connection can be compared on both engineering and cost grounds. Our steel quantity take-off service is built on the same idea.
The structure
A market shed is typically an open-sided steel canopy that shelters trading and loading areas from sun and rain while keeping air moving. Portal frames suit this well. Each frame has two columns and two rafters joined by rigid connections, so the frame stands without walls or internal bracing across the building, leaving the floor area clear for vehicles and stalls.
Open structures behave differently in wind from closed buildings. With no walls, wind passes under the roof as well as over it, and the roof can be lifted as well as pushed down. Uplift on light roof sheeting often governs the design of purlins, rafters and holding-down bolts.
Along the length of each shed, the frames are tied together, and bracing in selected bays provides stability, as the model shows.
Read about our structural steel design service, see more canopy and shed projects, or request a quote.