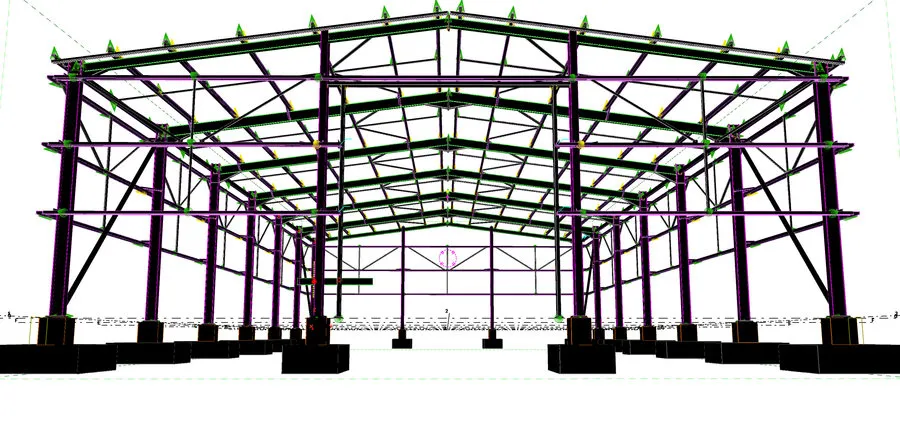
Wrenze Steel prepares steel shop drawings for fabricators, contractors and consultants in Dubai, across the UAE and in the GCC. We build a 3D model of the structure, detail every connection and issue the assembly, part and erection drawings your workshop needs to fabricate, ship and erect the steel. Our detailers treat accuracy as the first priority, because every error on a drawing becomes a cost in the workshop or on site.
Steel detailing services
Steel detailing is the step between the approved design and fabrication. The detailer turns design drawings and connection calculations into exact information for each piece of steel. Our steel detailing services cover:
- A 3D model of every member, plate, bolt and weld
- Connection detailing to the approved connection design, or connection design by our engineers when it is not provided
- Clash checks between steel members, and against the architectural and MEP information we receive
- Numbering of identical parts and assemblies, so the workshop fabricates them once as a batch
- Drawing production, revision control and submission for approval
Structural steel drawings you receive
A complete shop drawing package normally includes:
- Anchor bolt plans and base plate setting-out drawings for the civil contractor
- General arrangement drawings: marking plans and elevations showing every assembly mark
- Erection drawings showing where each assembly goes, its levels and its connections on site
- Assembly drawings, the structural fabrication drawings for each shipping piece, with dimensions, holes, weld symbols and a part list
- Single-part drawings for plates, cleats, stiffeners and other loose parts
- Bill of materials (BOM): material lists, assembly lists and bolt lists for purchasing and dispatch
- NC and DXF files for cutting and drilling machines, where the fabricator needs them
- The model or an IFC export for coordination, on request
All structural steel drawings are issued in PDF and DWG, with a drawing register and revision history.
Tekla detailing and Advance Steel
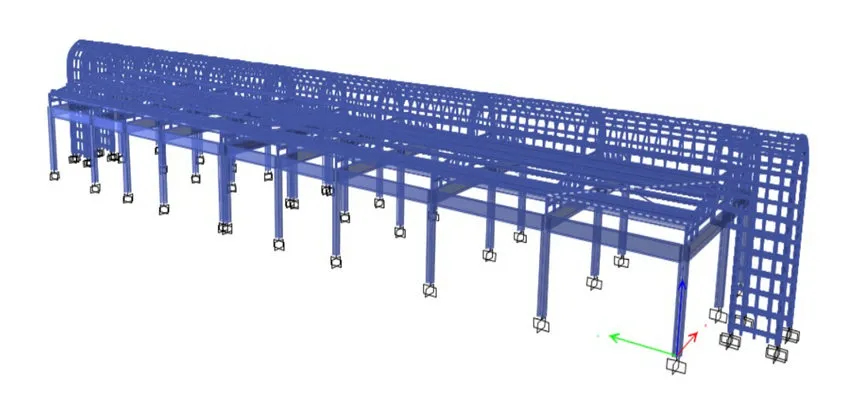
We model in Tekla Structures and Advance Steel. In both, the drawings, the material lists and the machine files come from one model. When a member or connection changes, the drawings that show it update together, which removes the mismatches that happen when drawings are edited one by one.
Tekla detailing also lets us check the model before anything is printed. We run clash checks, confirm bolt access and edge distances, and check that each assembly suits transport and the lifting capacity on site. Problems found in the model cost far less to fix than problems found during erection. When the main contractor needs it, we export the model as an IFC file so the steel can be combined with the architectural and MEP models for coordination.
How steel shop drawings are produced
- You send the approved design drawings, the connection design if available, the specification and the architectural drawings.
- We review the package and send a list of questions for any missing or conflicting information.
- We build the model, detail the connections and run the clash checks.
- We check the model and drawings against the design before issue.
- We issue the general arrangement and assembly drawings for approval by the consultant.
- We incorporate the comments and issue the drawings for fabrication, with the BOM and machine files.
- We revise the drawings for any later design or site changes, with each revision marked and logged.
Where steel detailing applies
We detail most types of steel structure, including:
- Warehouses, PEB frames and mezzanine floors
- Multistorey building frames and roof structures
- Canopies, parking sheds and pergolas
- Steel stairs, including feature and helical staircases
- Facade and glazing support frames
- Pavilions, link bridges and architectural exposed steel
Steel detailing projects
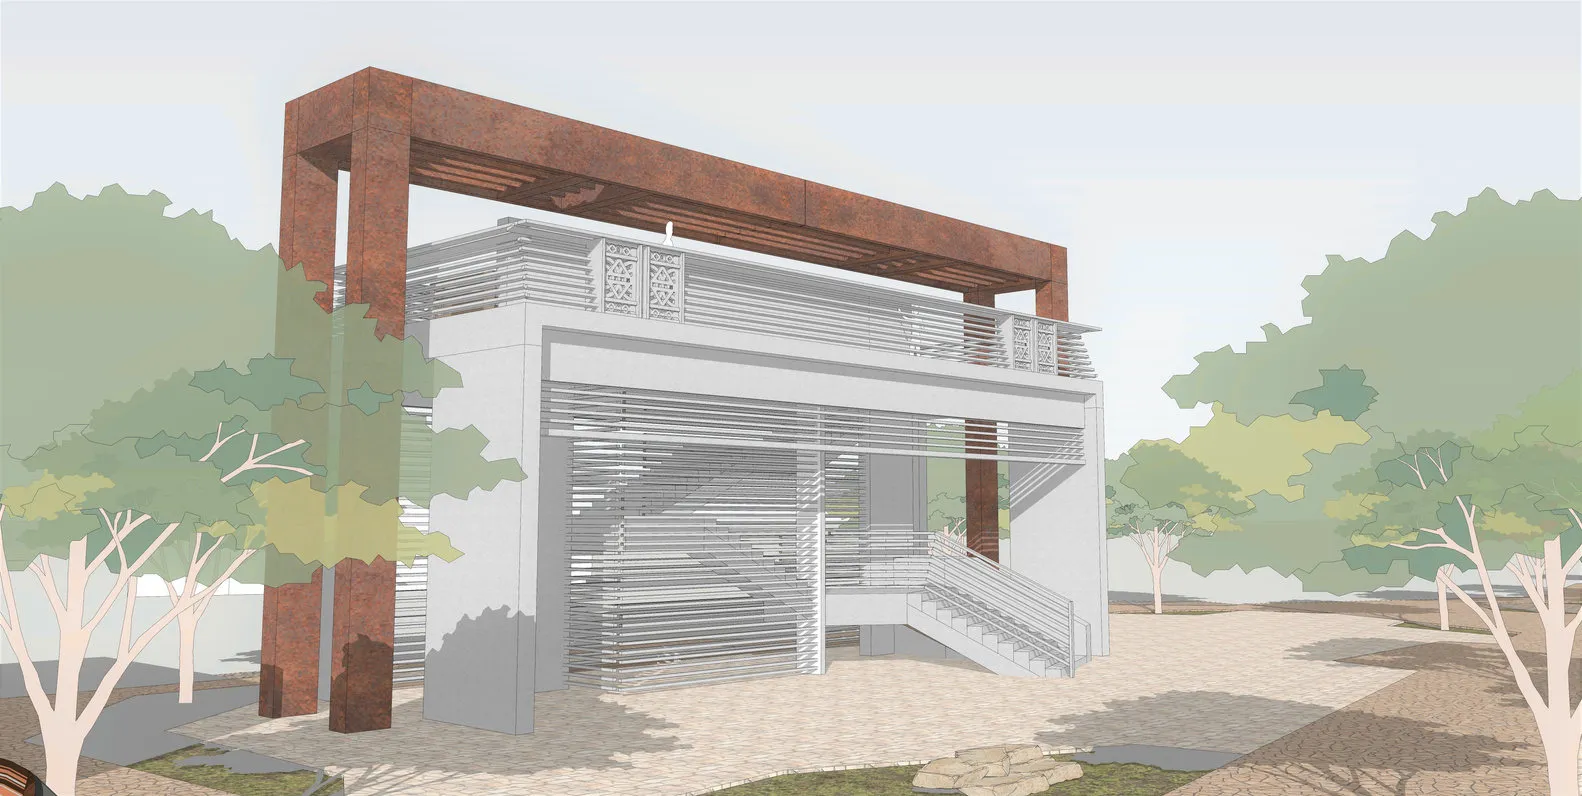
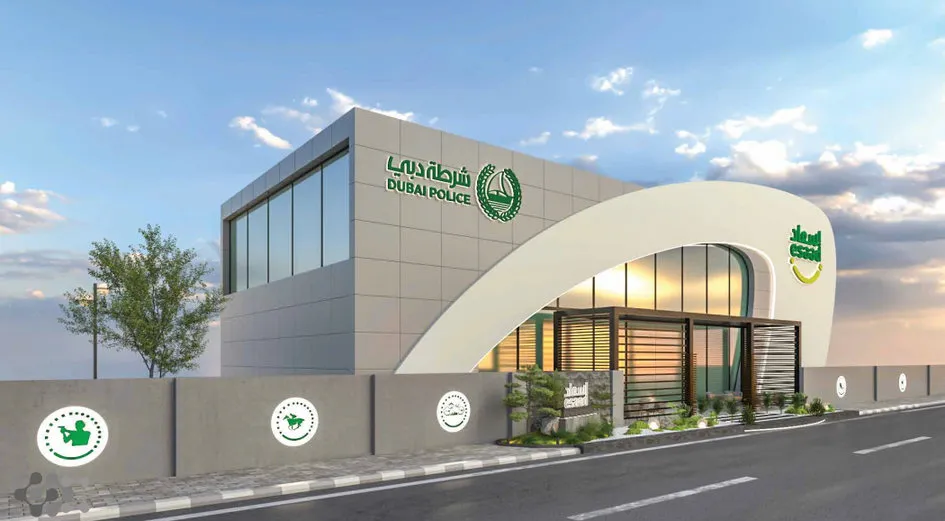
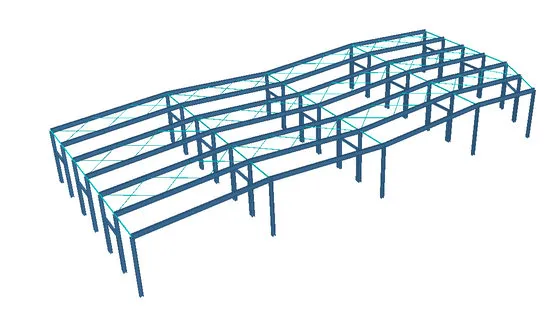
Our design and detailing work includes the Al Jazirat Al Hamra Heritage Village in Ras Al Khaimah for Atkins, the Esaad Building for Dubai Police in Dubai, and the Open Market Building at Qaryat Al Hidd in Abu Dhabi, where Khatib & Alami was the consultant. We also modelled and designed the 2,100 m² multi-span warehouse in Dubai Investment Park for Dubai National Construction LLC.
Why work with Wrenze
- One team handles the structural design, the connection design and the detailing, so the shop drawings follow the approved design without a hand-off between firms.
- Engineers and detailers work in the same team, so connection questions are settled without waiting on another firm.
- More than 70 projects completed across the UAE and the GCC.
- Our office is in Dubai Silicon Oasis, and we deliver detailing packages across the UAE and the GCC.
Request your shop drawing quote
Send us the design drawings and the scope through the request a quote form, and we will reply with the deliverables and fee. For other questions, contact our Dubai office.