Project overview
The KDE pipe factory is a 45,000 m² manufacturing facility at KEZAD (Khalifa Economic Zones Abu Dhabi), the industrial and logistics zone between Abu Dhabi and Dubai. Wrenze Steel carried out the full engineering for the client, KDE Manufacturing.
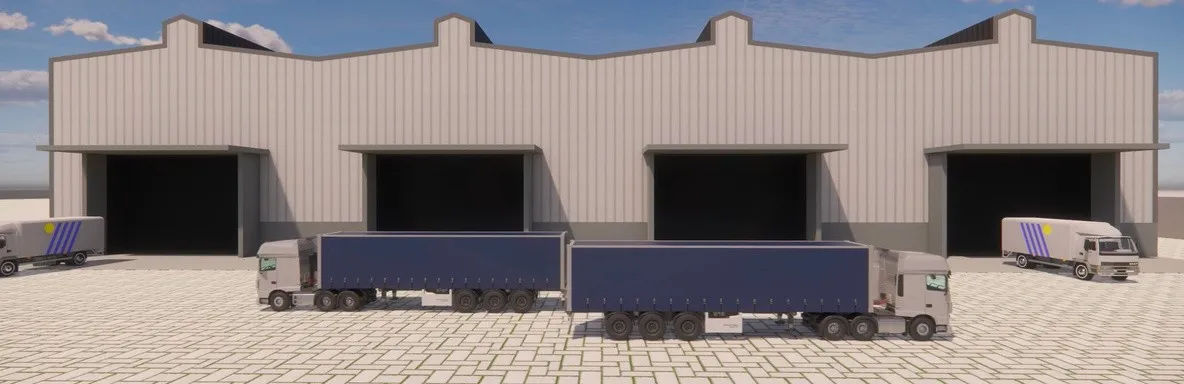
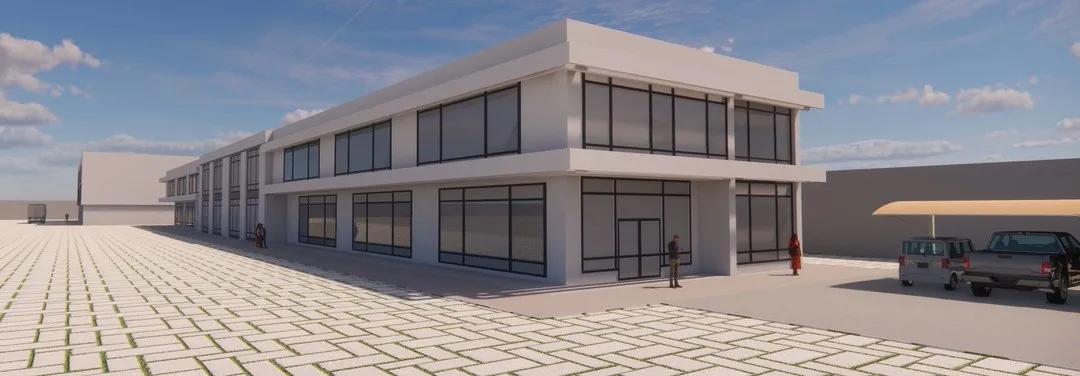
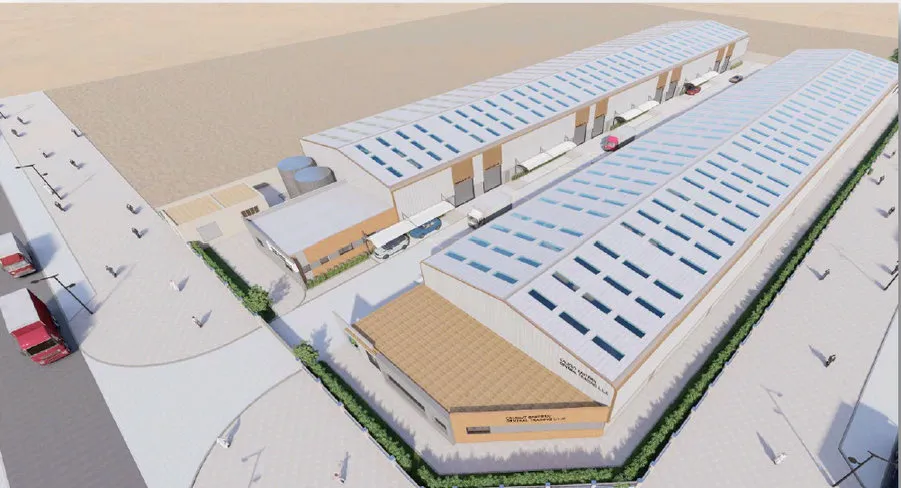
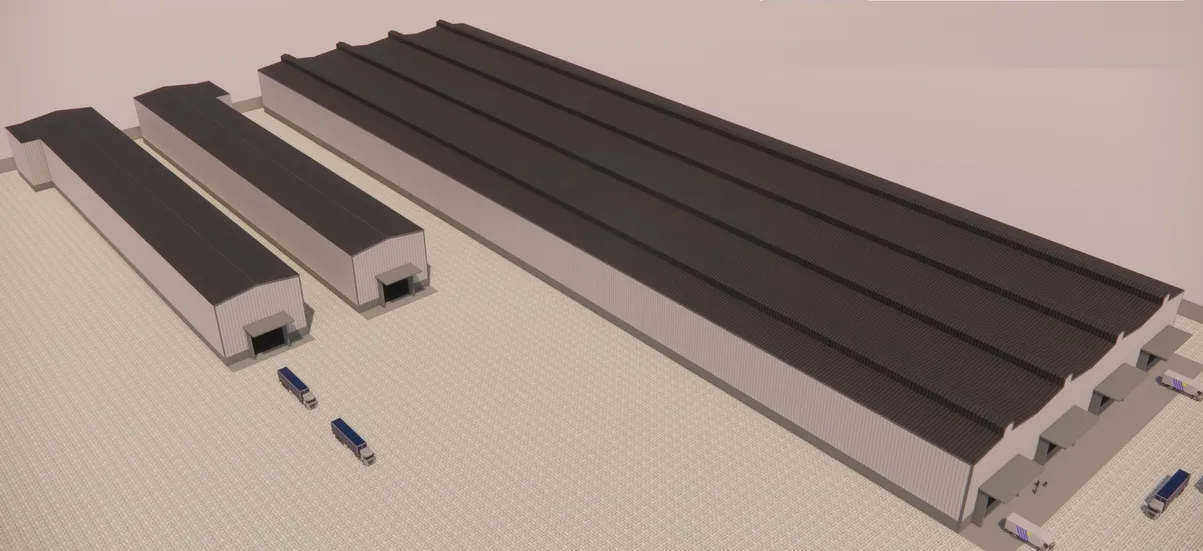
The render shows the scale of the site: long production halls laid out side by side, with loading doors for trucks, and smaller buildings for offices and support functions.
Our scope
Our scope was full engineering: the structural design of the buildings on the site, from the steel frames of the production halls to the concrete foundations that carry them.
For a factory of this size, the engineering sets much of the construction cost. Repeating frames, standard connections and sections that are easy to source keep the steel tonnage and the fabrication time down, and that matters across 45,000 m² of roof.
The structure
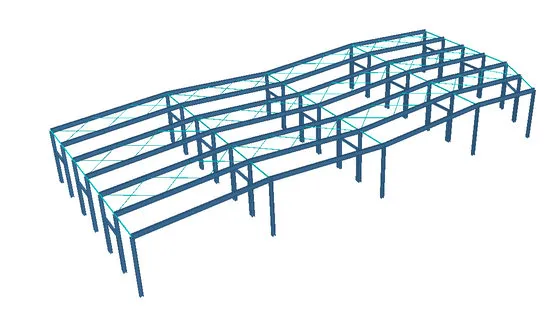
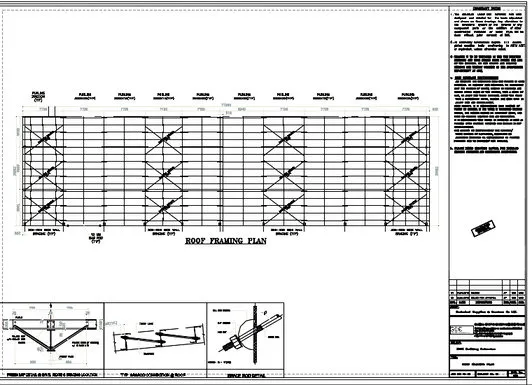
Pipe production halls are long, wide buildings with a clear floor for production lines, storage and vehicle movement. Steel portal frames are the usual structure: columns and rafters at regular spacing, with purlins and side rails carrying the cladding, and bracing in selected bays carrying wind along the building.
Factories often need more than a warehouse frame. Overhead cranes for moving pipes add heavy moving loads to the columns and need crane runway beams designed for fatigue as well as strength. Machine foundations, pits and heavy floor loads bring the concrete design into the same package, which is why a full engineering scope covers both steel and concrete.
See our warehouse and PEB design service, more industrial projects, or request a quote for your factory.