Project overview
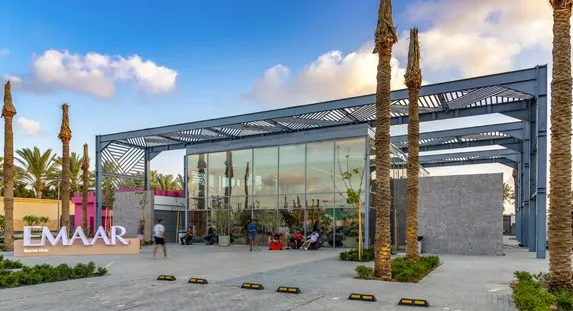
Wrenze Steel carried out design work for an Emaar sales centre in Dubai, with Emaar as client.
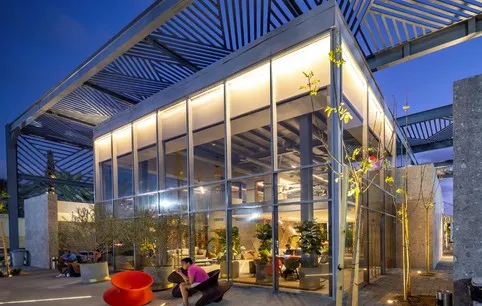
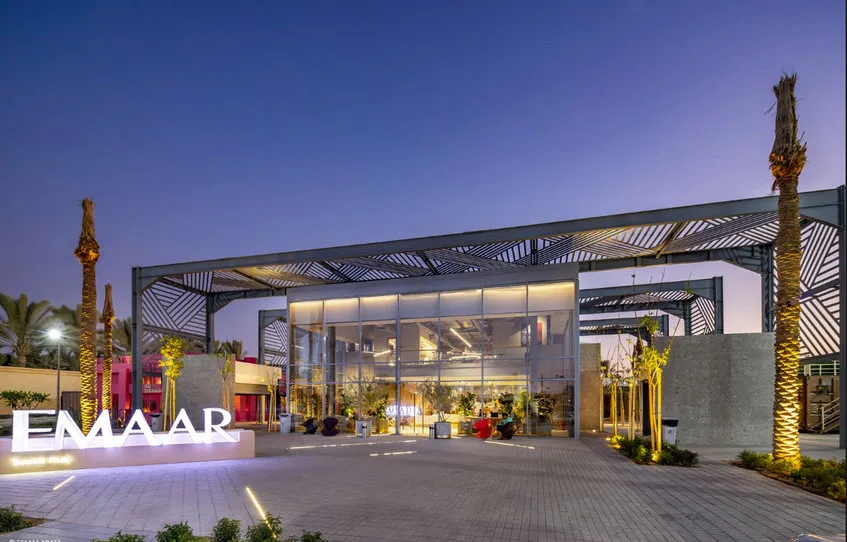
The photo shows the finished building at dusk. A glazed pavilion sits beneath a large open canopy of exposed steel portal frames, and patterned screens fill the roof and sides of the canopy. The steel frame is a main part of the building’s look.
Our scope
Our scope was design. For a structure of this kind, steel design work covers the frames, the members that carry the screens and the connections between them, with loads, analysis and member sizing.
Sales centres are built to show a development at its best and are often needed quickly. Steel suits that brief. It can be fabricated off site while foundations are built, then erected and bolted together in a short time.
The structure
The canopy is built from steel portal frames: columns and beams joined by rigid connections, so each frame stands up on its own without bracing that would interrupt the open sides. Frames repeat along the building, and beams and screen supports run between them.
With the steel exposed, several design points stand out.
Rigid corners. The beam-to-column joints of a portal frame carry bending, which normally calls for end plates, haunches or stiffeners. In exposed steel, those details have to be strong and also neat, because they are seen at close range.
Screens and wind. A patterned screen looks light, but it still collects wind across its whole area. The screen supports and the frames behind them must carry that load, including suction on the underside of the roof screens.
Separation from the pavilion. Where a glazed building sits under an independent canopy, the two structures are usually designed to move separately, so that sway in the canopy does not load the glazing.
Finish. Exposed steel is painted to an architectural standard, so welds, bolt layouts and member edges are all part of the visual design.
See more pavilion and showroom projects, read about our structural steel design service, or request a quote.