Project overview
This project is a ground plus mezzanine (G+M) showroom building for plants in Al Quoz Industrial Area 3, Dubai. Wrenze Steel carried out the modelling and structural design, working with the consultant, Arkiplan Engineering Consultants.
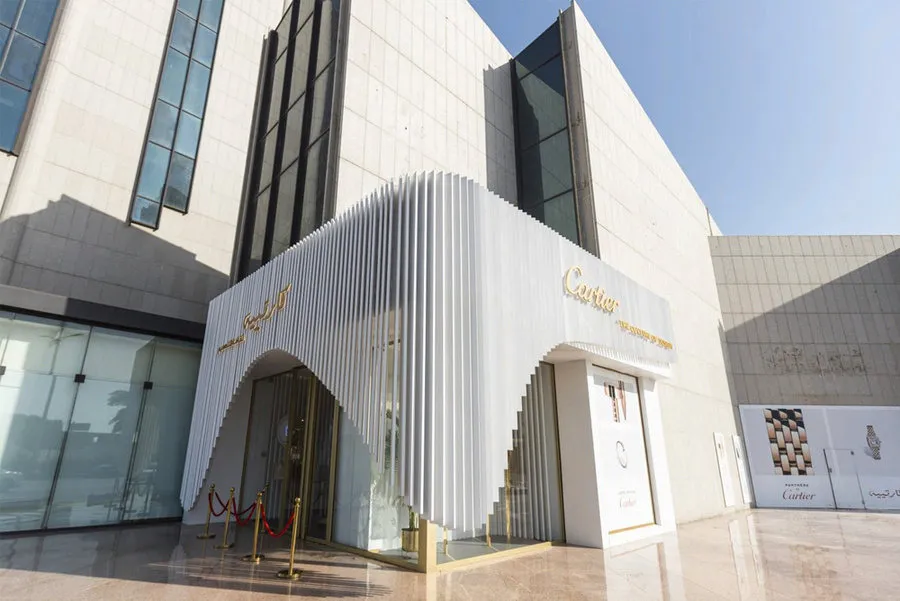
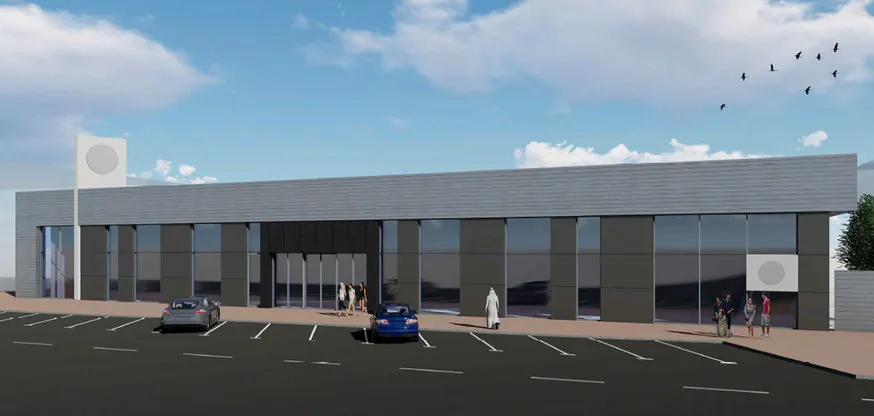
The render on this page shows the front of the building: a long, low steel-framed showroom with grey cladding above a glazed shopfront, a central entrance and parking along the facade.
Our scope
Our scope had two parts.
Structural design of the showroom frame and the mezzanine floor: loads, analysis, member sizes, stability and connections.
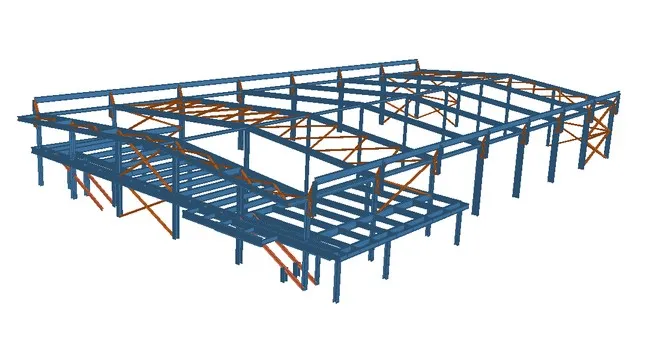
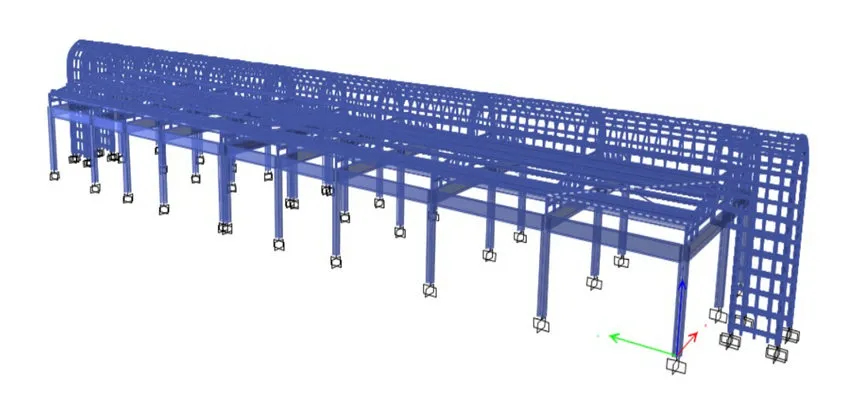
Modelling: a 3D model of the steel frame, built from the design. Our model shows the full frame, with the main roof, the mezzanine floor and the bracing set out together, so the consultant could see how every part fits before the drawings were issued.
The structure
A showroom has different needs from a warehouse, even when it is built from the same steel parts. The front has to be open and glazed so customers can see in, which means the long front wall cannot carry much bracing. Stability along that side often comes from rigid frames or from bracing placed in the side and rear walls instead.
The mezzanine adds a second level inside the building. A mezzanine floor in a showroom carries people as well as goods, so floor loads, stair positions and edge protection follow the use. The floor beams also need to be stiff enough that the floor feels solid when people walk on it.
A plants showroom has one more detail to think about: water. Planters, irrigation and wet soil are heavy, and they may sit on the mezzanine or hang from the frame. Allowing for that weight early, and protecting the steel where it stays damp, avoids problems later.
Read about our structural steel design service, see more retail and showroom projects, or request a quote for your showroom.