Project overview
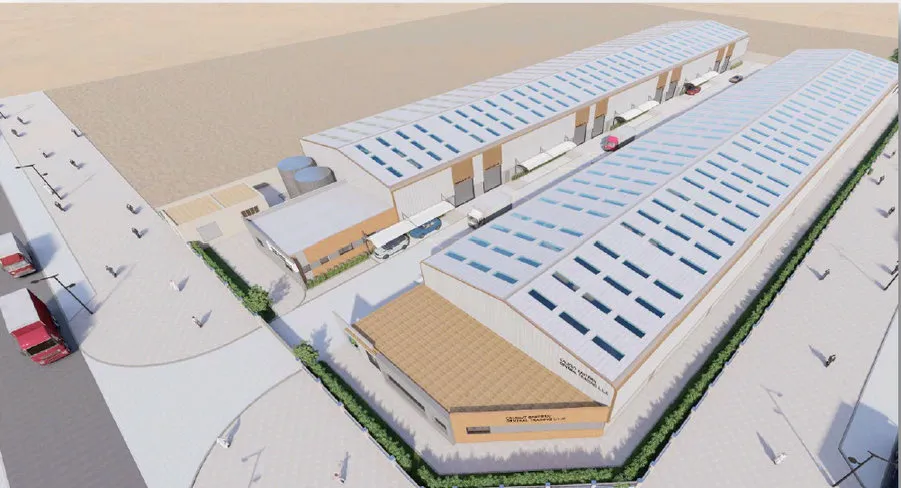
This project is a warehouse with offices, arranged as ground plus mezzanine (G+M), in Dubai Industrial City. The client was Tramontina Warehouse Holding LLC and the consultant was Archcorp Architectural Engineering. Wrenze Steel provided the steel structure engineering for the building.
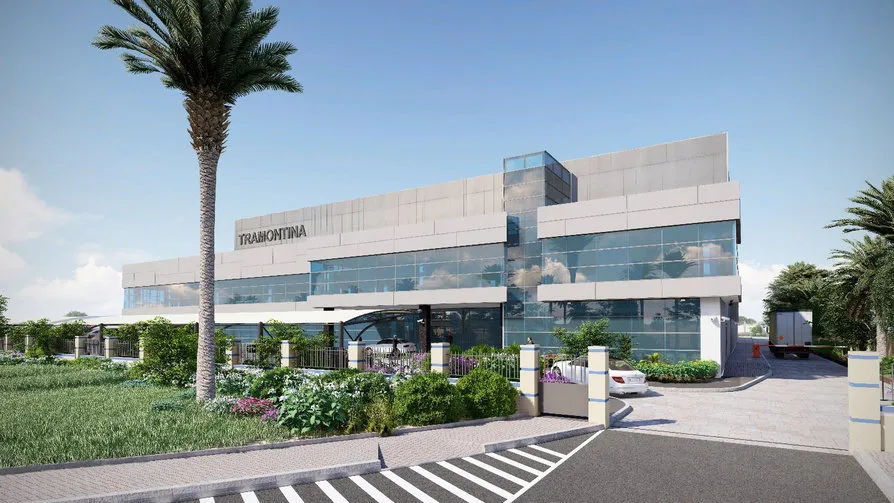
The render shows the office side of the building: a glazed and clad front facing a planted entrance, with a truck on the access road at the side.
Our scope
Our role was the steel structure engineering of the building. Working with an architectural and engineering consultant, the steel design has to fit the architect’s layout while staying efficient for the warehouse function.
On a combined warehouse and office building, steel engineering usually involves:
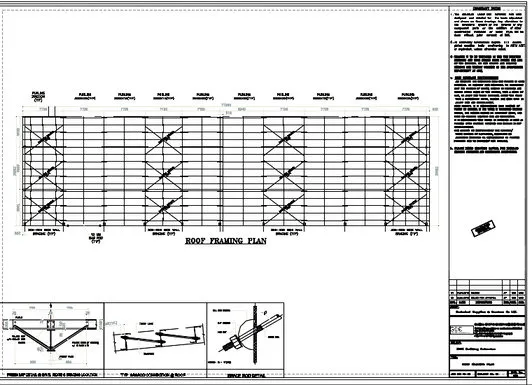
- the main frame for the warehouse, with its roof structure, bracing and wall framing;
- the mezzanine floor that carries the offices above ground level;
- loads for each use: storage and handling in the warehouse, office floor loads on the mezzanine, plus roof loads and wind;
- connections and base plates, with reactions for the foundation design.
The structure
A G+M building puts two different structures under one roof.
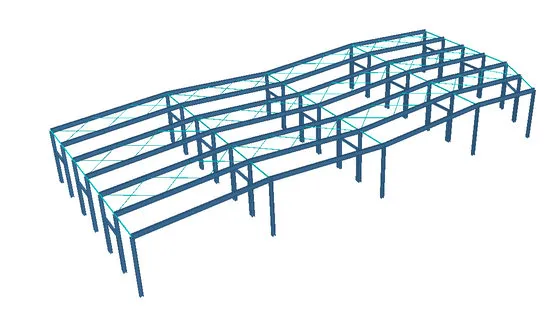
The warehouse needs open floor space, so its frame is usually designed for clear spans with as few internal columns as possible. Portal frames or similar steel frames carry the roof across the width, and bracing along the length gives stability.
The office area sits on a mezzanine floor, an intermediate steel floor of beams and deck supported on columns or on the main frame. Office floors need to feel solid, so mezzanine beams are sized for deflection and vibration as well as strength. Stairs, openings and services through the floor all affect the beam layout.
Where the office front has large areas of glazing and cladding, as in the render, the frame behind it must also carry facade loads and keep deflection within the limits the glazing can accept.
Designing the warehouse frame and the mezzanine together keeps the load path clear, especially where the mezzanine ties into the main columns.
Read about our warehouse and PEB design service and other industrial warehouse projects, or request a quote.