Project overview
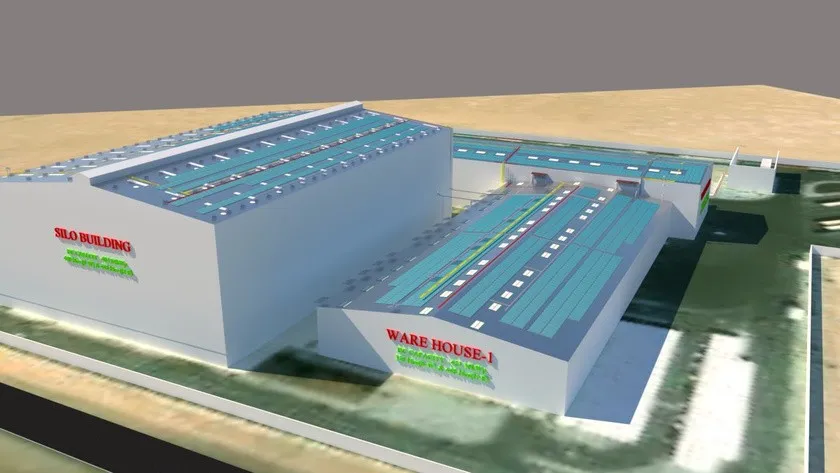
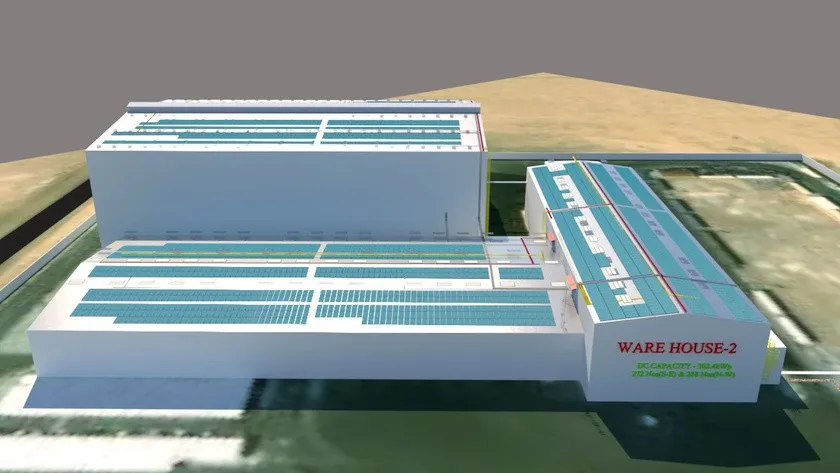
The Al Dahra Food Industries solar project is a solar installation in Abu Dhabi. Wrenze Steel carried out the structural design for Golden Falcon LLC, who acted as client and consultant.
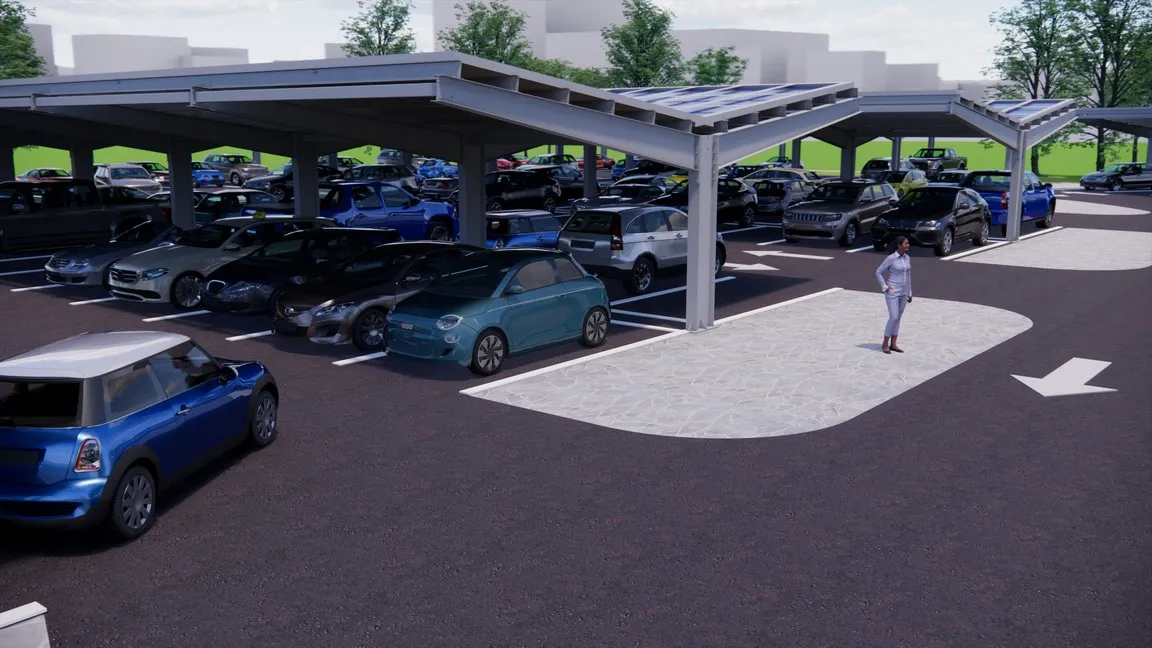
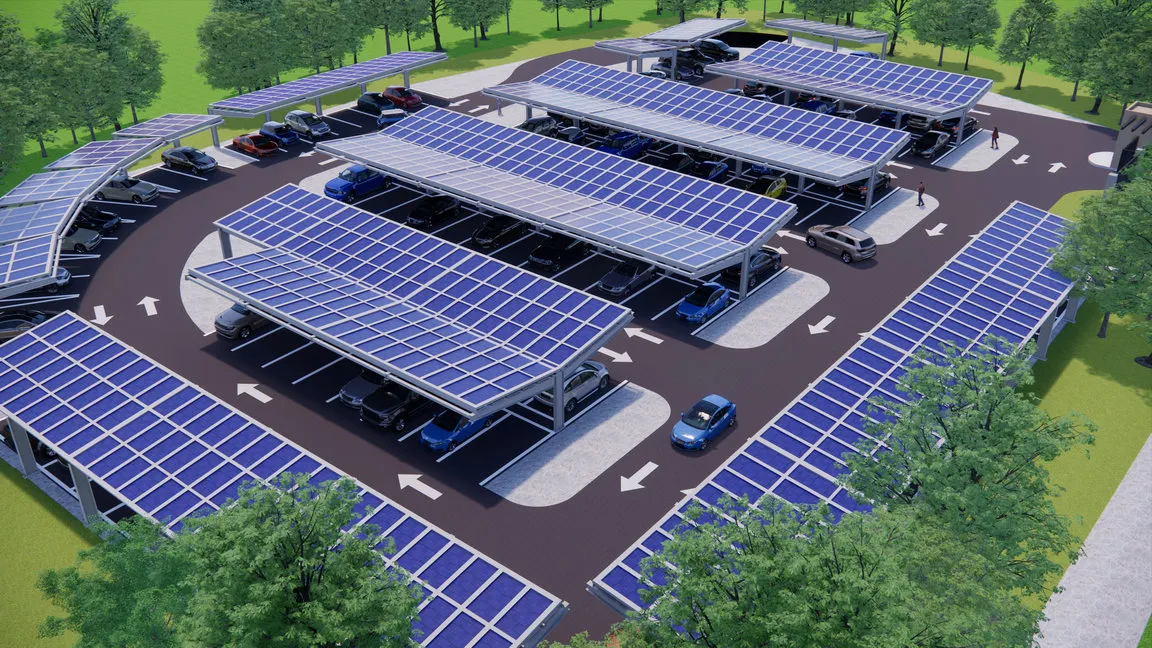
The project is a solar car park: rows of solar panel canopies raised on steel columns over the parking bays. Structures like these do two jobs at once: they carry the solar panels at the right height and angle, and they shade the parking bays below.
Our scope
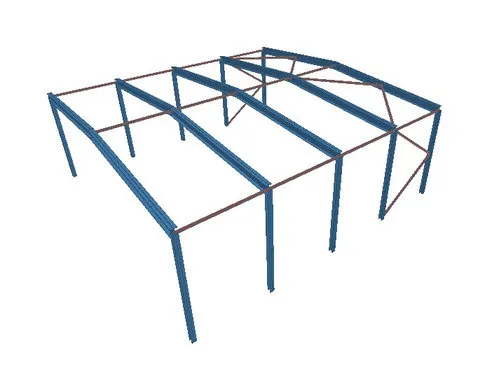
Our scope was the structural design of the steel that carries the solar panels. For a solar canopy, that design covers:
- the frame layout, including column spacing and the tilt of the panel surface;
- loads from the panels and their rails, wind on the panel surface and the self-weight of the steel;
- design of the columns, beams and purlins that carry the panels;
- connection design for the beam-to-column joints and the column bases;
- support reactions for the foundation design.
Solar structures repeat the same frame many times, so a small saving on one frame is multiplied across the whole installation. That makes an efficient, economical design especially valuable here.
The structure
A solar car park canopy is a lightweight roof with few supports. Many are built as single-column or two-column frames with a cantilevered or tilted beam carrying purlins, and the panels sit on those purlins.
Wind is usually the governing load. A tilted panel surface acts like a sail, and wind can push down on it or lift it up depending on direction. Uplift is often the critical case, because the panels and steel are light and there is little weight to hold the canopy down. The column base and foundation must resist that pull, along with the bending caused by wind acting high above the ground.
Deflection also matters. Panels and their mounting systems tolerate only limited movement, so the beams and purlins need to be stiff enough to protect them.
See more canopy and solar projects and our work in Abu Dhabi, or request a quote for your solar structure.