Project overview
The Slovakia Pavilion was Slovakia’s national pavilion at Expo 2020 Dubai. Wrenze Steel carried out the structural design for BMA Studio, who acted as both client and consultant on the project.
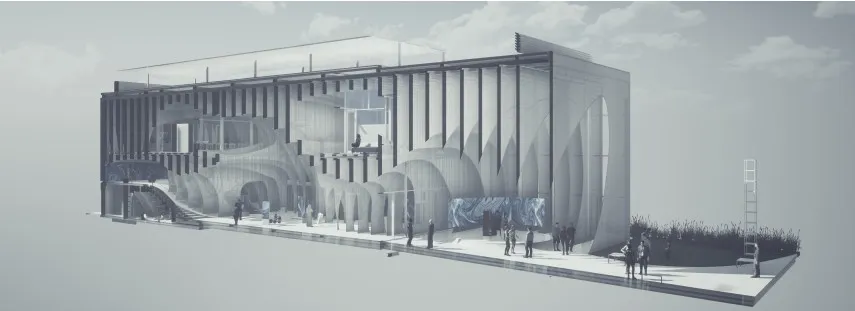
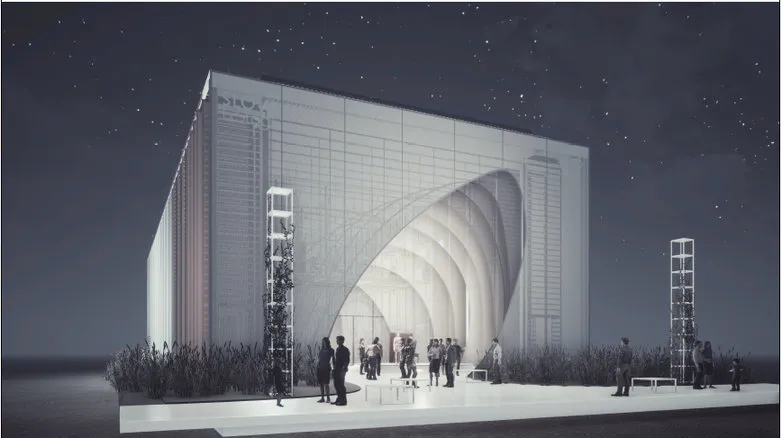
The render shows a simple box form opened up at the front by a tall, curved entrance lined with ribs, drawing visitors into the pavilion.
Our scope
Our scope was the structural design of the pavilion: choosing the structural system, setting the loads, analysing the structure and sizing the members and connections, then issuing the calculations and drawings for approval and construction.
Expo pavilions run to a fixed opening date. The design has to be complete, approved and buildable in a short programme, so we keep the structure simple where the visitor does not see it and put the design effort into the features they do.
The structure
A box pavilion like this is typically a steel frame: columns and roof beams forming the enclosure, with bracing for stability, carrying the cladding on all sides. The curved, ribbed entrance is the feature element. Its ribs follow a curved line and have to be set out and connected precisely so the surface reads smoothly, while still carrying wind and their own weight back to the main frame.
Temporary and semi-permanent buildings like Expo pavilions also need connections that are quick to erect and, often, to take apart, which favours bolted details over site welding.
This was part of our wider Expo 2020 work, including the Emirates Pavilion. See our structural steel design service or request a quote.