Project overview
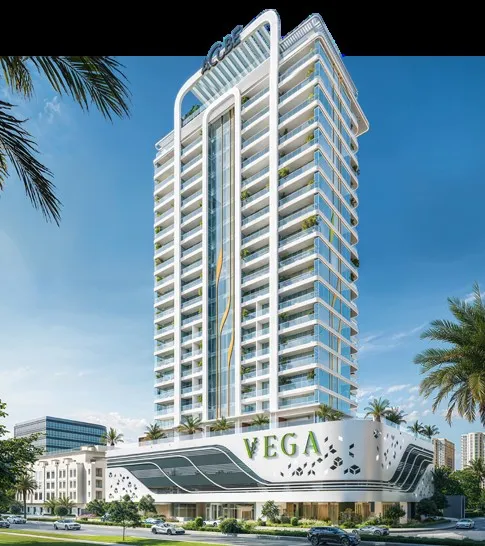
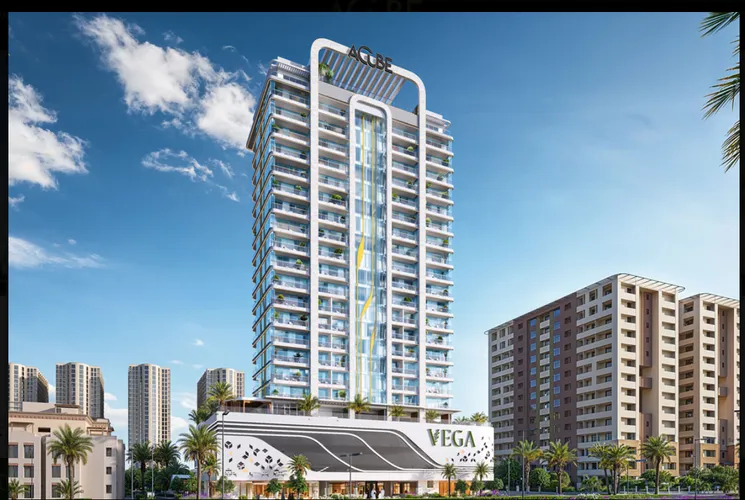
Vega is a residential tower in Dubai by Acube Developments. Wrenze Steel carried out the steel structural design for the developer.
We also designed the composite steel for Acube’s Electra tower.
Our scope
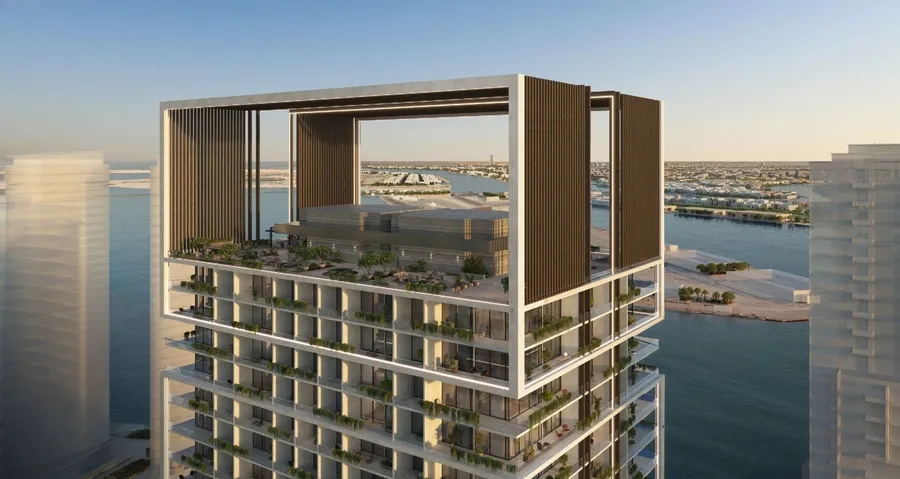
Our scope was the steel structural design. The render shows two features that are typically steel on a tower like this: a framed crown wrapping the top floors and a patterned feature facade on the podium. Both carry wind and their own weight back to the concrete frame through designed connections and anchorage.
The structure
A crown frame on a residential tower is tall, exposed and visible from far away, so its design balances three things: strength and stiffness against wind at height, connections that the architecture can hide, and pieces that can be lifted and installed safely on a finished tower.
Podium feature facades bring a different problem: a large, light screen or frame that has to stay flat and true across its width, with supports that allow for movement in the main structure and the cladding behind it.
See our structural steel design service, more high-rise projects, or request a quote.