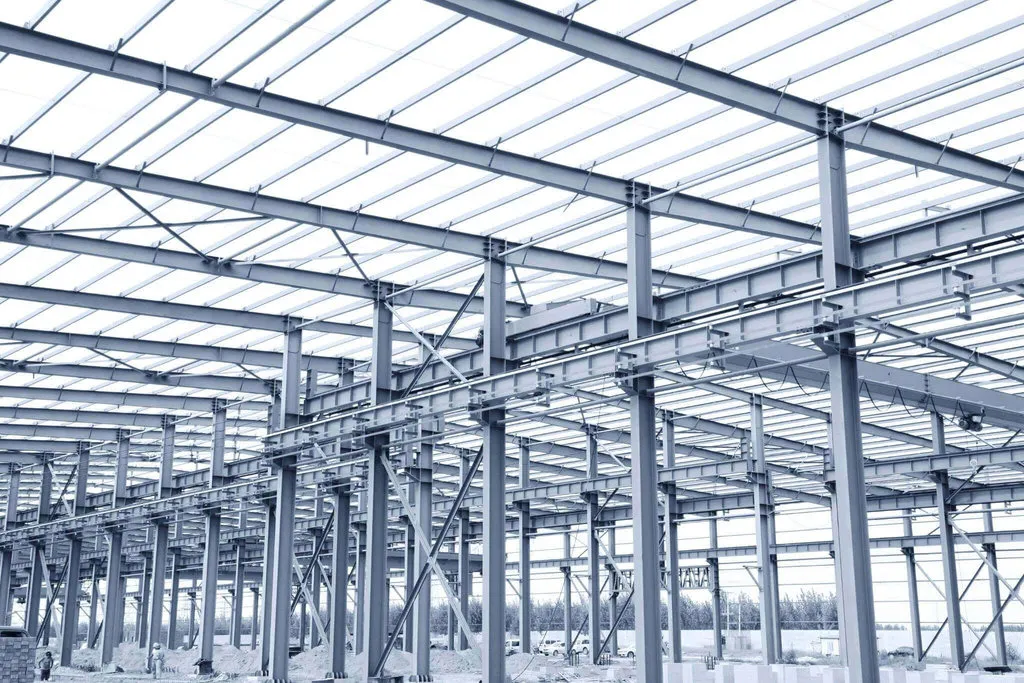
Wrenze Steel provides steel structure design for contractors, steel fabricators, consultants and architects in Dubai, across the UAE and in the GCC. We analyse the structure, size every member, design the connections and issue the calculation report and design drawings that your consultant and the authority need to approve. The aim on every project is the same: a safe design at the lowest practical steel weight and fabrication cost.
Structural steelwork design scope
Structural steelwork design turns an architectural layout into a steel frame that carries its loads safely and can be fabricated and erected without surprises on site. A typical scope covers:
- Choice of the structural system: portal frames, trusses, braced frames, moment frames, space frames or gridshells
- Loads to the project specification: dead, live, wind, seismic and temperature loads, plus crane and equipment loads where they apply
- A 3D analysis model of the whole structure, including its stability system
- Member design of columns, beams, rafters, trusses, purlins, side rails and bracing
- Checks at the ultimate limit state (strength and stability) and the serviceability limit state (deflection, sway and vibration)
- Connection design for bolted and welded joints, base plates and anchor bolts
- Support reactions for the foundation designer, or the foundation design itself when it is in our scope
As a structural design engineering consultancy that works mainly in steel, we also coordinate with the architectural, facade and MEP teams, so openings, services and cladding supports are allowed for in the frame before the drawings are issued.
Steel design optimised for tonnage
Steel is bought by the tonne and fabricated by the hour, so the design sets most of the cost. During the bidding stage we can carry out a preliminary design that gives you a realistic minimum weight before you price the job. In the final design we compare options and adjust the details that drive cost:
- Span, frame spacing, roof pitch and the stability system, compared before members are sized
- Hot-rolled sections in place of built-up sections where they work, in sizes fabricators can source from stock
- Material grades that suit the design and are readily available
- Fewer bolts per connection, fewer welded joints and less site welding
- Simple, repeatable connections in place of complex ones
- Assembly weights that suit the cranes available on site
- Lighter support reactions and suitable base fixity, which reduce footing sizes
The result is a design your fabricator can build at a predictable cost and your consultant can approve without long rounds of comments.
Finite element analysis
For parts that simple frame analysis cannot describe well, we use finite element analysis (FEA): gridshells and space frames, plates and stiffened connections, openings in beam webs, and structures with unusual geometry. The model shows how stress and deformation spread under each load case, including wind and seismic loads, so weak points are found and fixed in the design rather than on site. It also shows where steel can be taken out, which keeps the design economical.
Deliverables of the steel structure design
At the end of the design stage you receive:
- Design basis: codes, materials, loads and load combinations
- Structural calculation report with the analysis results, member checks and connection checks
- Design drawings: general arrangement plans, elevations, sections, typical connection details and base plate layouts
- Support reactions for the foundation design
- Drawings and calculations prepared for Dubai Municipality (DM) approval where the project needs it
- Analysis model files on request
When the project moves to fabrication, the same team can produce the Tekla model and steel shop drawings from the approved design.
Codes and software
We carry out structural steel design to American (AISC), British (BS) or European (Eurocode) standards, as the project specification and the consultant require, and follow the local municipality regulations. Each design is checked at both limit states, and the governing load combinations are shown in the report so a reviewer can follow every result.
Analysis is carried out in structural analysis software using full 3D models. Connections are designed in IDEA StatiCa, RAM Connection and Limcon. Modelling for detailing is done in Tekla Structures and Advance Steel. Hand checks and our own spreadsheets back up the software results for key members and connections.
How the design work runs
- You send the architectural drawings, the project specification and any consultant requirements.
- We confirm the scope, the design code, the deliverables and the fee.
- We agree the design basis with you and the consultant: loads, materials and the structural system.
- We build the analysis model, design the members and connections, and prepare the drawings.
- We issue the calculation report and drawings for review by the consultant or the authority.
- We answer the comments and revise until the design is approved, then support the shop drawing stage.
Building types we design
Our structural design work covers the types of structure listed in our company profile:
- Residential, commercial, multistorey and high-rise buildings
- Warehouses, workshops and storage facilities, including PEB frames and mezzanines
- Pavilions, showrooms and retail shops
- Road and pedestrian bridges, and steel link bridges
- Parking sheds, canopies, pergolas and tensile fabric structures
- Gridshells, 3D trusses and space frames
- Facade, curtain wall and glazing support frames
- Architectural and exposed steel frames, special stairs, and glass and scenic lift frames
- Industrial structures for oil and gas and power plants, lattice towers, silos and storage tanks
- Solar panel steel systems and shipping container structures
For background on how steel frames carry load, read our guide to steel framed structures.
Steel design projects
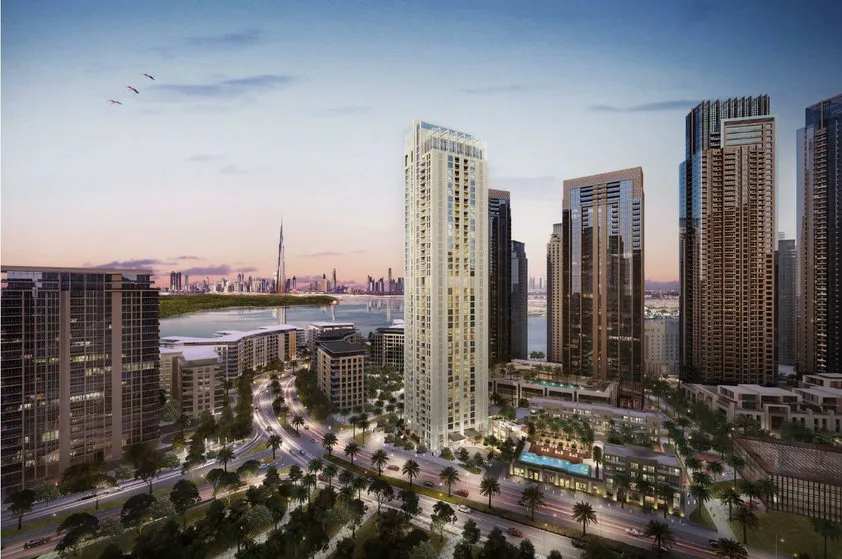
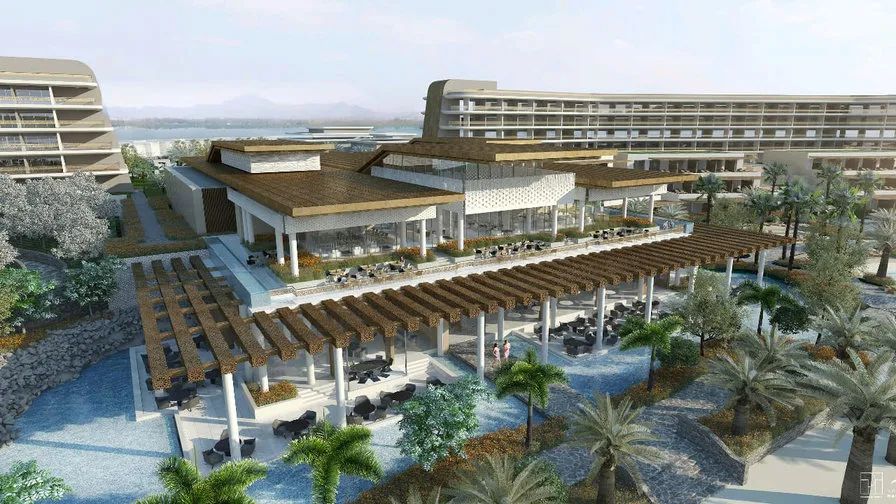
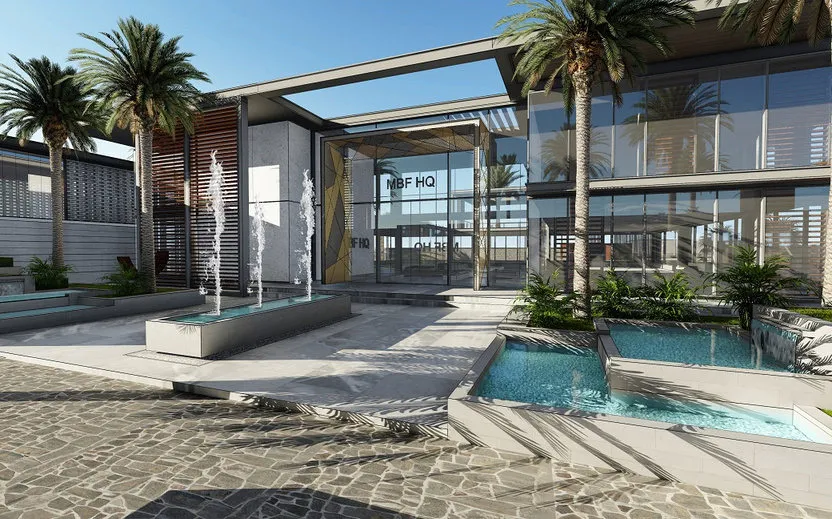
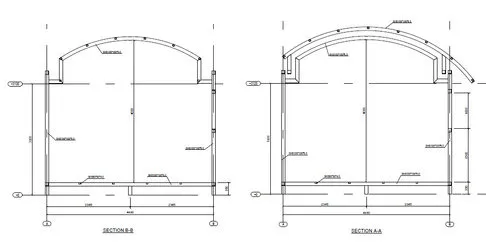
Our steel design work includes the G+43 Crown Icon Bay Tower at Dubai Creek Harbour, modelled and designed for Emirates Steel, and the InterContinental Hotel steel structure works in Ras Al Khaimah for RAK Properties. In Sharjah we carried out the structural design of the MBF HQ Office, and in Abu Dhabi we designed the openable roof of the H-Hotel Social Club. More examples are on our projects page.
Why work with Wrenze
- One team handles the structural design, the connection design and the detailing, so nothing is lost between firms.
- Each engineer and detailer works in a defined part of the project, which keeps responsibility for every result clear.
- More than 70 projects completed across the UAE and the GCC, from towers and bridges to warehouses and pavilions.
- Our office is in Dubai Silicon Oasis, and we deliver projects across the UAE and the GCC.
Start your steel design
Send us your architectural drawings and specification through the request a quote form, and we will reply with the scope and fee. For general questions, contact our Dubai office.