Project overview
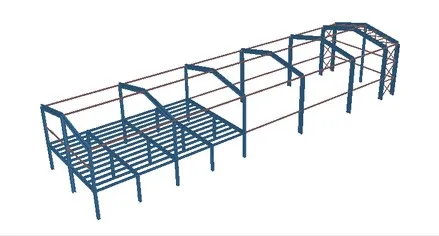
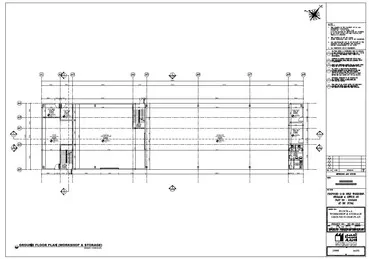
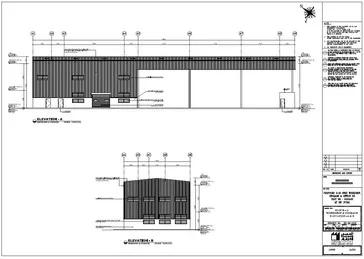
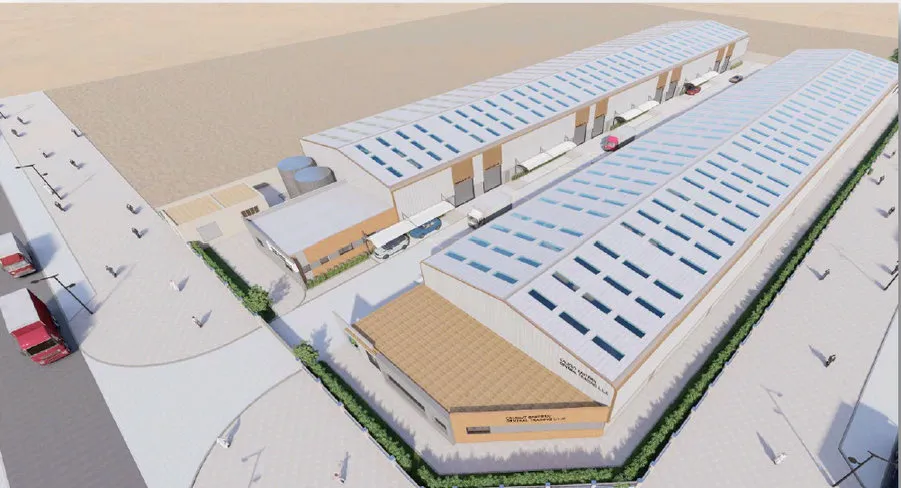
This project is a 900 m² steel workshop with a 345 m² mezzanine floor in Dubai Industrial City (DIC). Wrenze Steel carried out the structural design and quantity surveying for Al Ajmi Engineering Consultants, who acted as client and consultant.
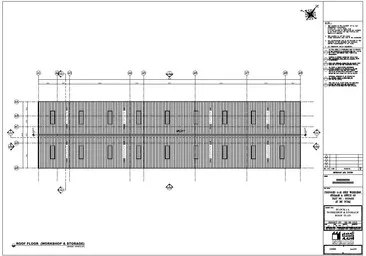
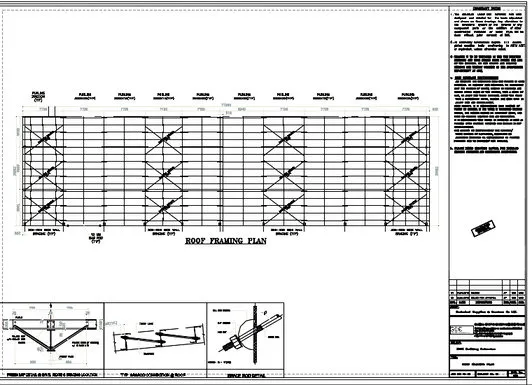
The drawing on this page is the roof framing plan. It shows the rafters and purlins across the roof, the bays with cross bracing, and typical details for the bracing and purlin connections.
Our scope
Our scope had two parts.
Structural design of the workshop frame and the mezzanine: loads, analysis, member sizes, bracing and connections, set out on drawings like the roof framing plan shown here.
Quantity surveying (QS): measuring the steel in the design so the client knows the quantities for costing and tendering. Doing the QS from our own design means the quantities match the members actually specified, with no gap between the engineer’s design and the estimator’s figures.
Pairing design with QS also helps value engineering. When the steel weight is known as the design develops, it is easier to see where a lighter frame or simpler detail saves cost.
The structure
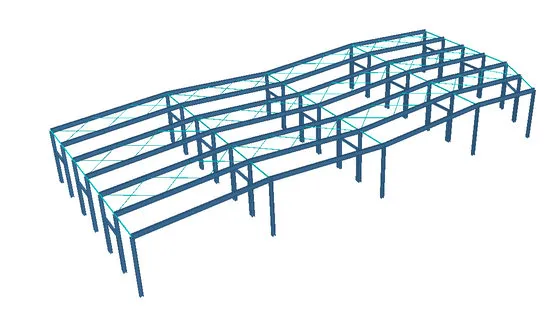
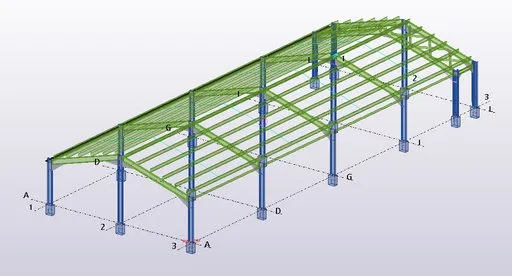
The workshop is a steel-framed industrial building. Portal frames span across the building and carry the roof, purlins run between the frames, and roof bracing in selected bays, as shown on the framing plan, keeps the roof stable along its length.
The mezzanine is a separate structural problem inside the same building. A mezzanine floor is a suspended steel floor, usually made of main beams, secondary beams and a deck, carried on its own columns or tied into the main frame. Its design depends on use. Offices, storage and equipment all bring different floor loads, and the floor must also meet vibration and deflection limits so it feels solid underfoot.
Where a mezzanine connects to the workshop frame, the two structures affect each other. The main columns may pick up extra load, and the mezzanine can add or reduce stability, so the two are best designed together.
Read about our warehouse and PEB design and steel quantity take-off services, or request a quote for your workshop or mezzanine.