Project overview
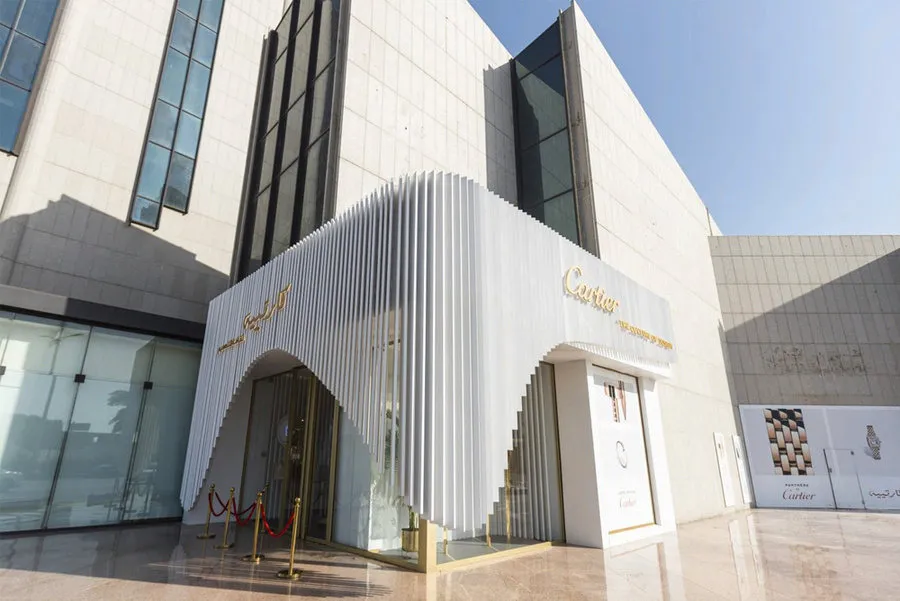
This project is the facade of a Cartier boutique at a mall in Jeddah, Saudi Arabia. The photo shows the finished entrance: a white feature facade made of closely spaced vertical fins, curving down to form a wide arched opening in front of the glazed shopfront. Wrenze Steel carried out the steel structural design for the facade, working for Polverini Middle East as client and consultant.
We delivered the design remotely from our Dubai office, which is how we support projects across Saudi Arabia and the GCC.
Our scope
Our scope was the steel structural design for the facade. A luxury retail facade is mostly about appearance, so the steel behind it has to be hidden, compact and precise. Our work covered:
- the support frame behind the facade finish;
- loads from the facade cladding and fins, wind, and any loads from signage;
- member sizing to keep deflection within the limits the finish can tolerate;
- connection design for the frame and its fixings back to the building.
The structure
A feature facade like this one is a secondary steel structure standing in front of, or fixed to, the main building. The visible fins and arch are only the finish. Behind them is a frame that gives the shape and carries the load.
Three things drive the design of a frame like this.
Geometry. The arched opening means the frame must follow a curve, while still giving the fins a straight, regular line to fix to. Small errors in the steel show up clearly in a fine, repeated pattern of fins.
Span over the entrance. The arch leaves an open area at ground level where no columns can stand, so the steel above has to carry the facade across the opening and transfer its weight to the sides.
Fixings. The frame ties back to an existing building, so each fixing point needs to be located on structure that can take the load, and the connections must be detailed so they stay out of sight.
Retail facades are usually built on tight programmes around store openings, so a clear design and drawings that the fabricator can follow directly help keep the work on schedule.
See more retail and facade projects, read about our structural steel design service, or request a quote.