Project overview
This project is a steel structure home gym at a private residence in Al Barsha, Dubai. Wrenze Steel carried out the structural modelling and design, with Wander Werner Falasi as consultant.
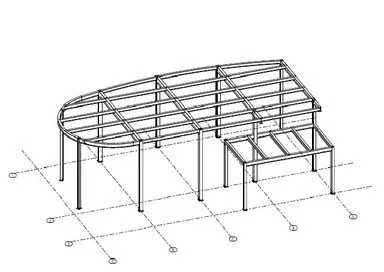
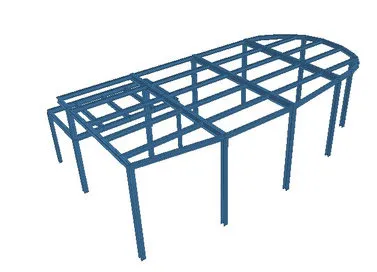
The 3D model on this page shows the frame. Columns carry a grid of roof beams, the plan ends in a curved edge on one side, and a lower section steps down at the other. The drawings show the same frame with its grid lines and the curved edge set out in plan.
Our scope
Our scope was structural modelling and design of the gym structure:
- setting the loads, including the roof build-up, finishes, services and wind;
- modelling the frame, including the curved edge and the stepped section;
- analysing the frame and sizing the columns and beams;
- designing the connections and the column bases.
The structure
A home gym on a villa plot is a small building, but it has the same parts as a larger one: a roof that carries its loads to the columns, a way to resist sideways wind, and bases that pass everything into the ground.
Steel suits this kind of building. It allows open floor space with few columns, which leaves room for equipment, and it can be built quickly, which limits disruption on a residential plot.
The curved edge is the feature of this frame. Steel can follow a curve in two ways: by rolling members to the curve, or by joining short straight pieces that step around it. Rolled members give a smoother line under the finishes, while straight segments are simpler and cheaper to make. The choice depends on how closely the finished edge must follow the architect’s curve.
Gyms also bring their own loads. Heavy machines, weight racks and any equipment hung from the roof need to be allowed for, and a suspended floor would also need checking for impact and rhythmic movement. Agreeing the equipment list early keeps the design accurate.
We also designed a curved roof truss wedding hall in Al Barsha. Read about our structural steel design service, or request a quote for your villa steel structure.