Project overview
This project is a gym and paddle tennis building in Dubai. Wrenze Steel carried out the steel structural design and the quantity surveying (QS), working for QA Construct as client.
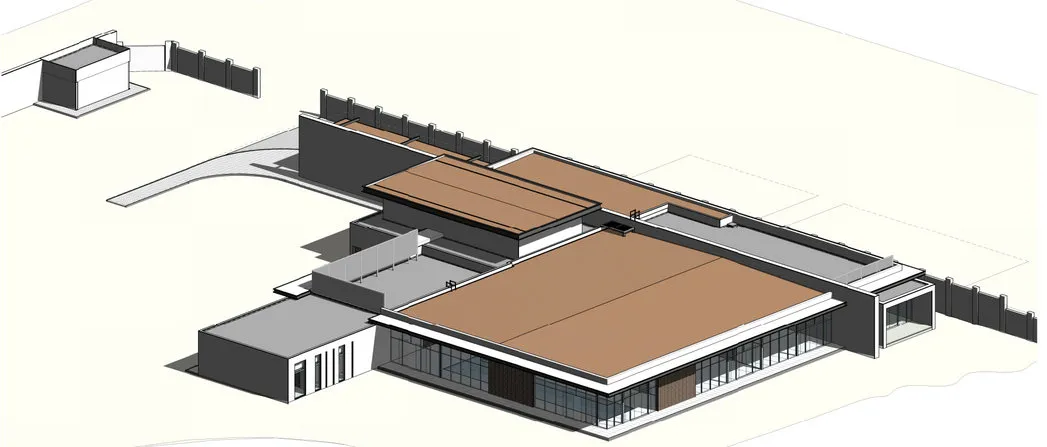
The 3D model in our profile shows a low building with two large sloping roofs over the main halls, set within a wider site with lower structures around it.
Our scope
Our scope combined two services.
Steel structural design covered the framing of the building: the roof structures over the halls, the columns and bracing, and the connections and base plates.
Quantity surveying used the same design to produce the steel quantities for the project. A steel quantity take-off lists the members and their weights, so the contractor can price, order and plan the work. Taking quantities from the actual design, rather than from early estimates, gives a figure the contractor can rely on.
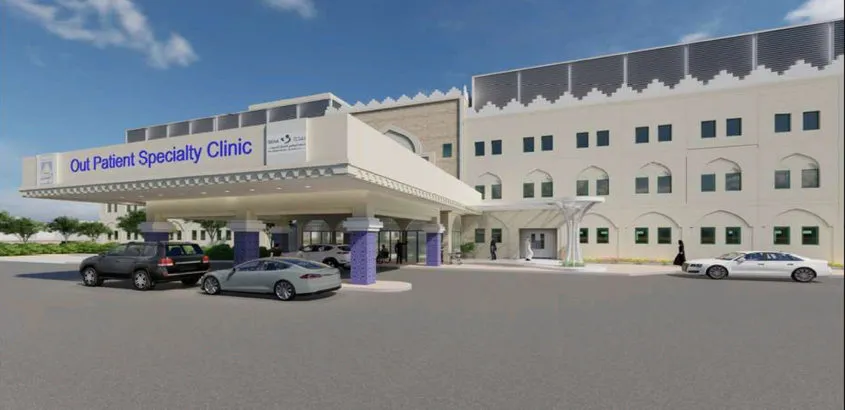
This is not the only project we have done for QA Construct. We also carried out the steel structural design for the SKMC Hospital renovation in Abu Dhabi.
The structure
Sports halls need large column-free spaces. Courts and training areas cannot have columns in them, so the roof has to span from one side of the hall to the other. Long-span portal frames or roof trusses are typical choices.
Clear height is equally important. Ball sports need space above the playing area, and the roof structure, lighting and services all have to sit above that height. This sets the depth available for the roof members.
Large roofs are sensitive to wind uplift. Light steel roofs can see uplift that exceeds their own weight, so connections, purlins and bracing are checked for reversal of load as well as for gravity.
The roof also carries lighting, ventilation ducts and, in many gyms, equipment such as rigs and nets. Agreeing these loads early avoids late changes to the steel.
Read about our structural steel design service, or request a quote for a sports building.