Project overview
This project is the exhibition stand for Empire Aviation at the Dubai Airshow. Wrenze Steel carried out the structural design for the client, Bluamoeba.
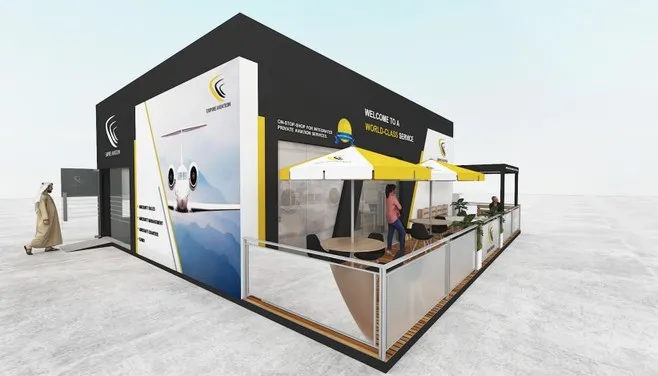
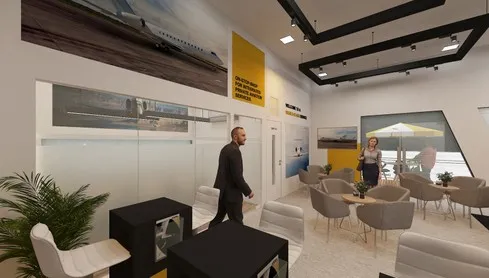
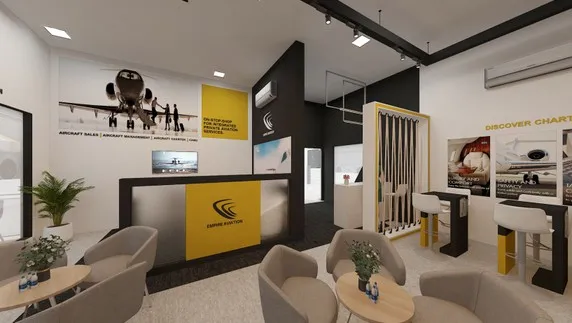
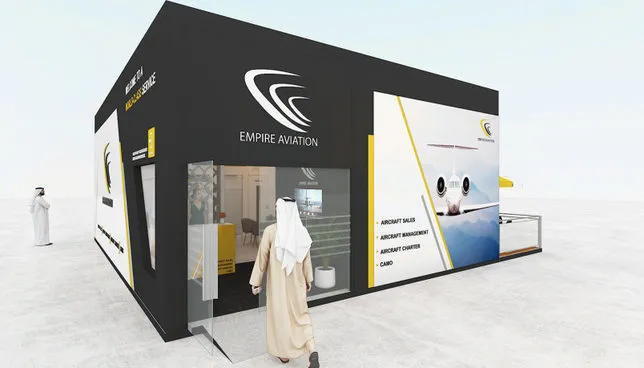
The render on this page shows the stand as visitors see it: a closed, box-shaped building finished in black with branded graphic panels, a glazed entrance, and an outdoor terrace with tables and umbrellas along one side. Other renders of the stand show a reception desk and a lounge inside for meeting guests during the show.
Our scope
Our scope was the structural design of the steel frame behind the finishes. That covers:
- setting the design loads for a temporary structure on an open site, with wind as a main case;
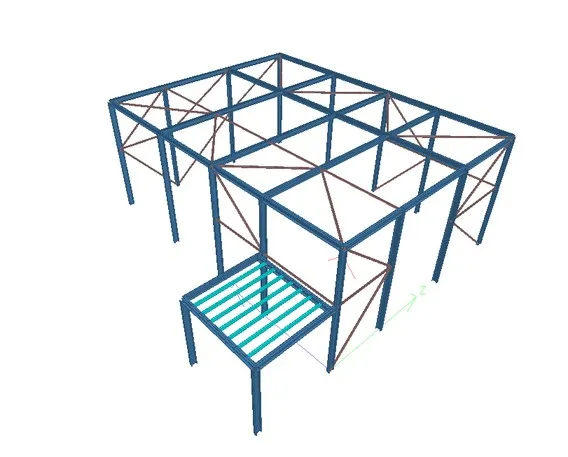
- analysing the frame and sizing the columns, roof beams and bracing;
- designing the steel connections so the frame can be put up and taken down quickly;
- checking how the frame sits on the ground, where fixing into the surface may be limited.
The structure
An airshow stand is a building that has to go up fast, stay safe for the length of the event and then come down again. That shapes the engineering more than the size does.
A steel frame suits this well. Columns and beams arrive as finished pieces, bolted connections replace site welding, and the same members can be dismantled at the end. Bracing in the walls and roof keeps the frame stable against wind, and it has to be placed where it does not clash with glazing, doors or graphic panels.
The base is often the hardest part. On a paved show site the organiser may not allow deep fixings, so the frame may need wide base plates, ballast or a light base frame to resist uplift and sliding. Cladding, signage and the terrace canopy all add wind area, which raises those forces.
See our work on other pavilions and exhibition structures, read about our structural steel design service, or request a quote for your stand or pavilion.