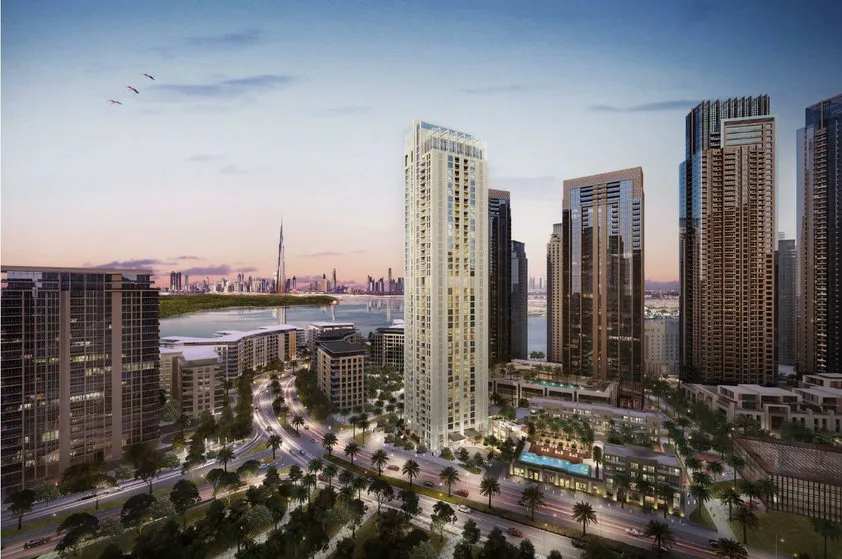
Project overview
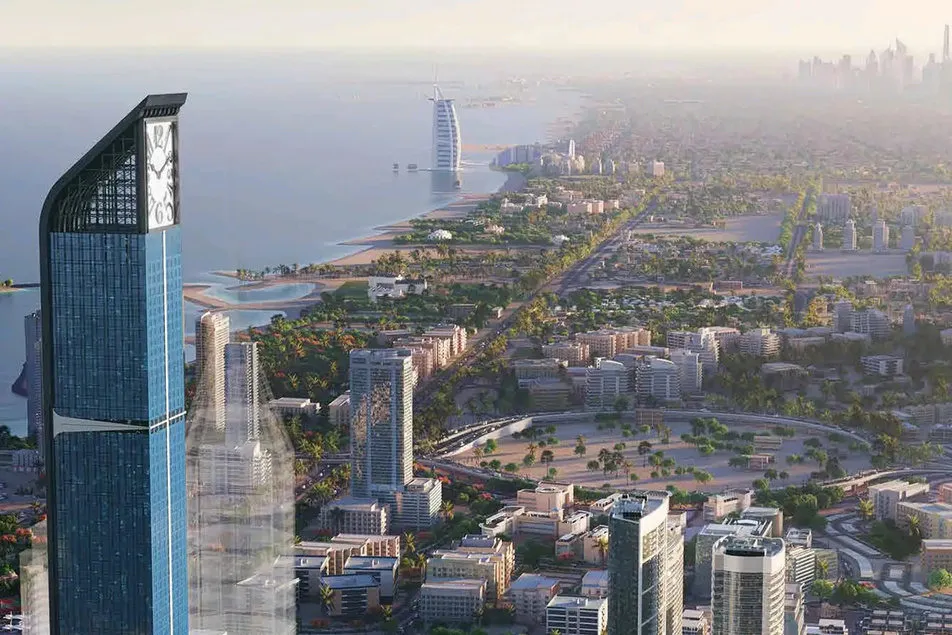
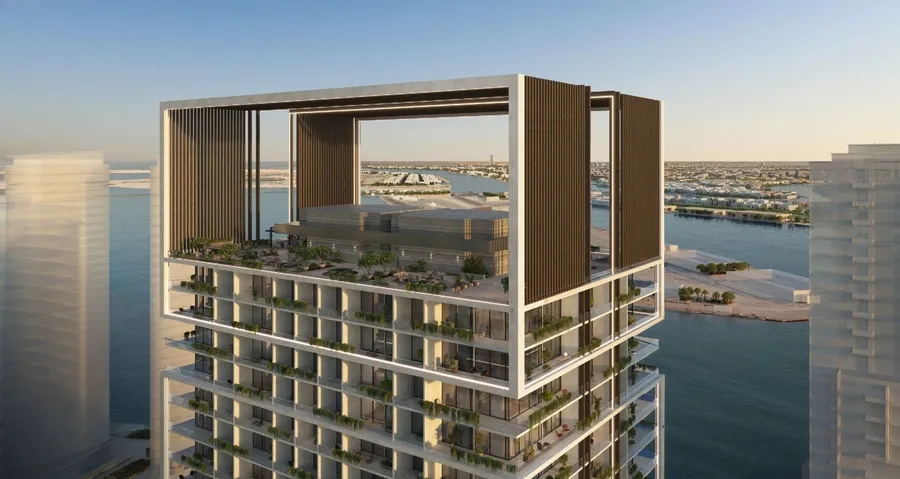
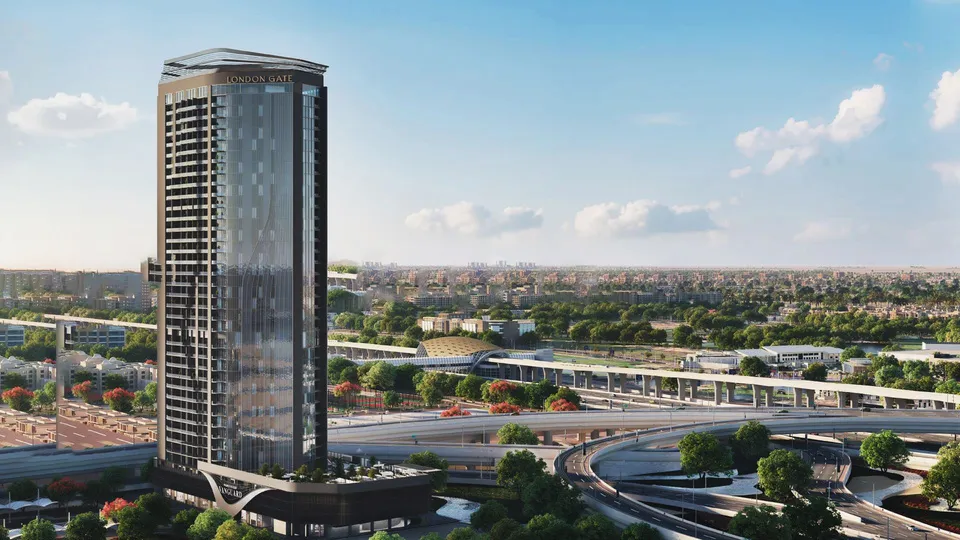
Crown Icon Bay Tower is a G+43 high-rise building in the Dubai Creek Harbour development in Dubai. Wrenze Steel carried out the structural steel modelling and design for the project, working for Emirates Steel as the client.
G+43 means a ground floor plus 43 floors above it. On a building of this height, the steel elements cannot be treated as small add-ons. Each one has to carry its own loads, sit correctly on the main structure and fit around the architecture and services that surround it.
Our scope
Our scope was modelling and design. In practice those two tasks run together.
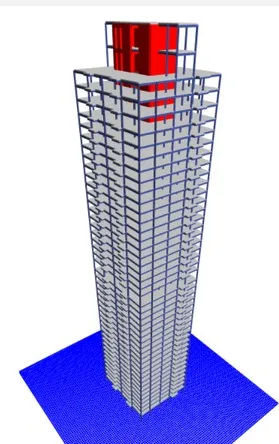
- Modelling. We built a 3D model of the steel members, with their sizes, positions and levels set against the building grids. The model is the single reference for the steel, so clashes and setting-out errors show up on screen rather than on site.
- Design. We checked the steel members and their connections for the loads acting on them, to the codes and requirements set for the project. The aim, as on all our work, was a design that is safe and economical: no heavier than it needs to be, and simple to fabricate and erect.
Because the same team handled the model and the calculations, design changes moved straight into the model, which keeps drawings and calculations consistent.
The structure
In high-rise buildings, the primary frame is often reinforced concrete, while structural steel is used where it offers lighter weight, longer spans or faster erection. Typical examples are roof and crown structures, canopies, architectural frames, plant platforms and supports for façade elements. Steel in these positions often sits high up and is exposed to wind, so the design has to account for wind loads at height and for the way the steel connects into the concrete.
See our other work on high-rise towers and across Dubai.
Read more about our structural steel design service, or request a quote for steel modelling and design on your tower project.