Project overview
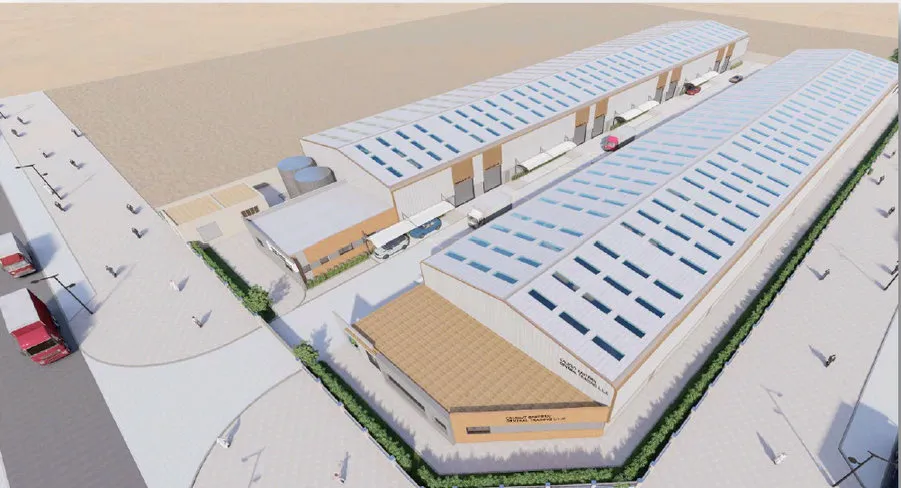
This project is a warehouse extension with a mezzanine in Dubai Investments Park (DIP), designed as a pre-engineered building (PEB). Wrenze Steel carried out the structural design for Global Orbit Engineering (GOZ) FZE, who acted as client and consultant.
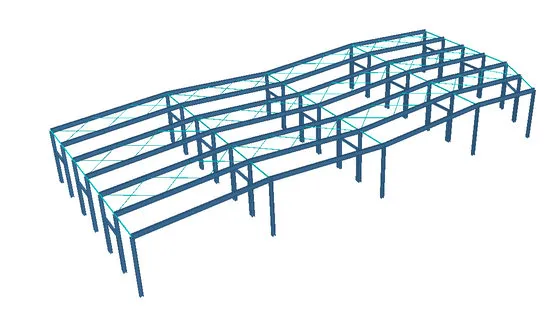
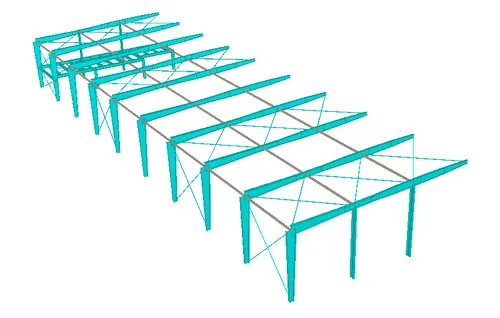
The analysis model on this page shows the frame. A row of tapered portal frames carries the roof, cross bracing runs through the roof and side walls, and a mezzanine floor fills the bays at one end.
Our scope
Our scope was the PEB structural design of the extension and the mezzanine: loads, frame analysis, member sizing, bracing, secondary members and connections.
PEB design follows its own method. Rather than choosing standard rolled sections, the engineer sets the depth of each frame member along its length to match the forces, and the members are then fabricated from plate to those profiles. The result is a frame that uses steel only where it is needed.
The structure
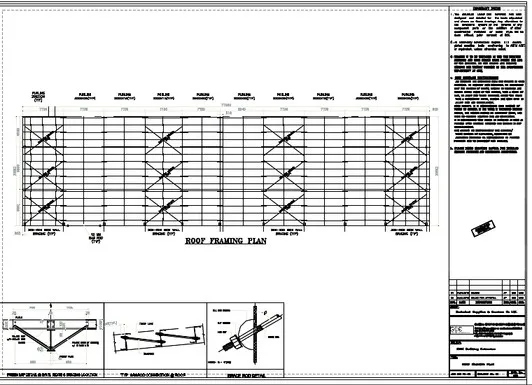
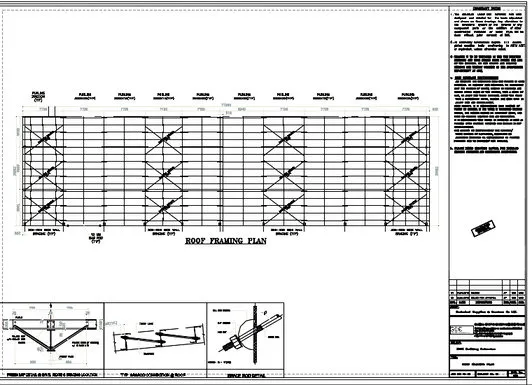
A pre-engineered building uses tapered, built-up frames. Columns are usually deep at the knee, where the bending is highest, and shallow at a pinned base. Rafters are deep at the eaves and thinner towards the middle of the span. Cold-formed purlins and girts carry the roof and wall sheeting between the frames, and rod or angle bracing in selected bays carries wind along the building.
An extension adds two questions to that method. The new frames need to match the existing building in height, roof slope and frame spacing, so the roof and cladding run on without a step. The design also has to settle how the old and new parts meet: whether the extension relies on the existing end frame or has its own, and how the joint is sealed.
The mezzanine sits inside the PEB frame. Where it ties into the tapered columns, it adds load at a level the original frame design may not have assumed. Designing the mezzanine floor together with the frames means both are checked for the same forces.
See how our warehouse and PEB design service works, browse other industrial and warehouse projects, or ask for a quote on your PEB extension.