Project overview
These are steel car parking structures at the Expo 2020 site in Dubai. Wrenze Steel carried out the modelling and structural design, working with Al Ajmi Engineering Consultants.
The project is part of our wider Expo 2020 work, which also covered pavilions for Slovakia, Brazil, Angola, the USA and the Emirates Pavilion. See the Expo 2020 pavilions page.
Our scope
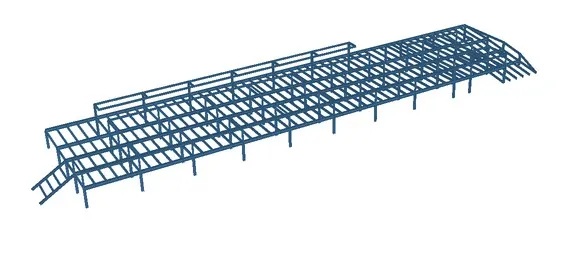
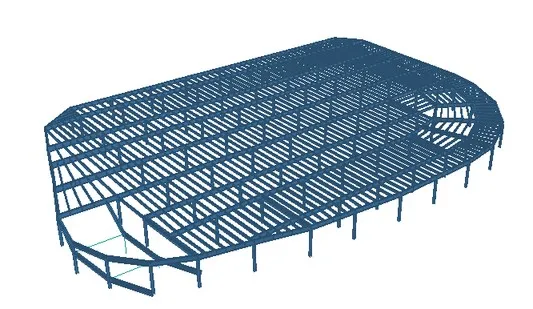
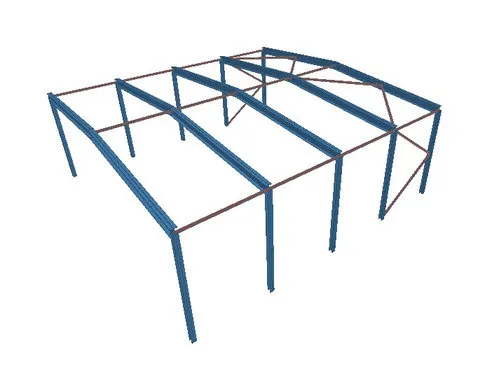
Our scope was modelling and structural design. We built 3D steel models of the parking structures and designed the frames, roof members and connections for the loads on a car park shade in the UAE: self-weight, the roof covering, wind and temperature.
The structure
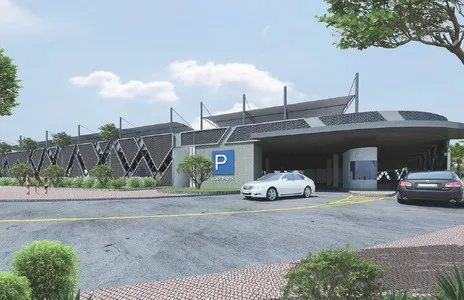
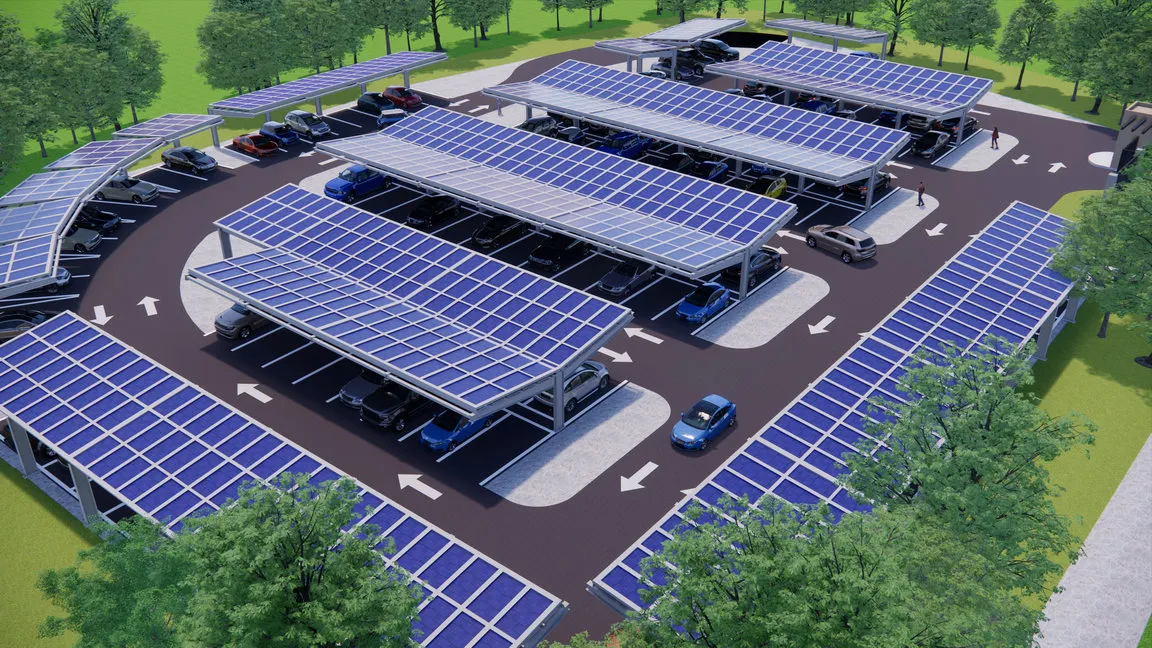
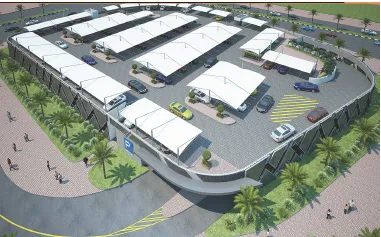
The render shows rows of shade roofs over the parking bays, with a larger curved structure at one end. The steel models show long frames of columns and roof beams carrying purlins, with a curved end on one of the structures.
Car parking structures look simple, but wind governs much of the design. A light roof on slender columns can be lifted as well as pushed by the wind, so the columns, their base plates and the foundations are checked for uplift and overturning. Spacing the columns to suit parking bays and driving aisles, and keeping the details repetitive, keeps fabrication and erection fast.
See our car parking shade and solar structures sector, our structural steel design service, or request a quote.