Project overview
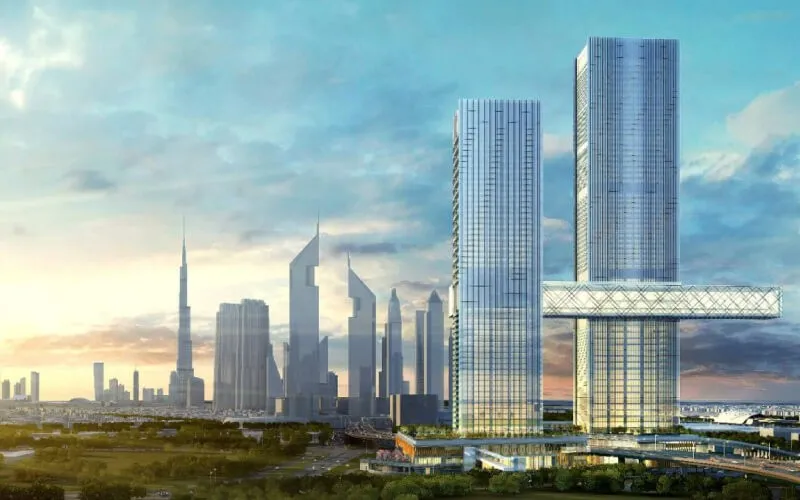
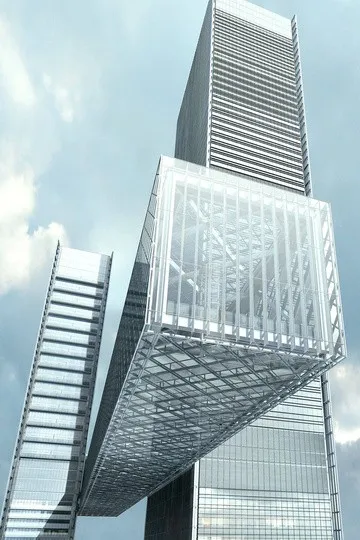
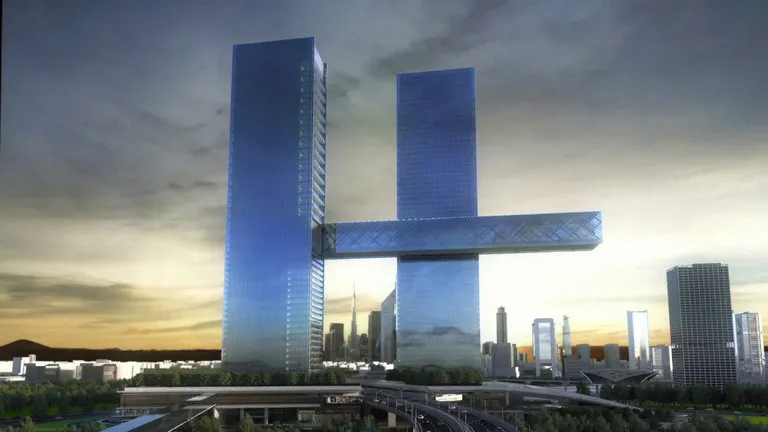
One Zabeel is a development in Dubai made up of two towers joined high above the ground by a horizontal link bridge. Wrenze Steel carried out the design of the metal ceiling for the link bridge, working for WSP as client and consultant.
The renders show the two glass towers and the long bridge that spans between them and cantilevers beyond them, with the Dubai skyline behind.
Our scope
Our scope was the design of the metal ceiling. A ceiling on a structure like this is a secondary system: it does not carry the bridge, but it hangs from it, and it has to stay safely in place for the life of the building.
Ceiling design covers:
- the ceiling panels and the loads they bring, mainly self-weight, plus wind where a surface is exposed;
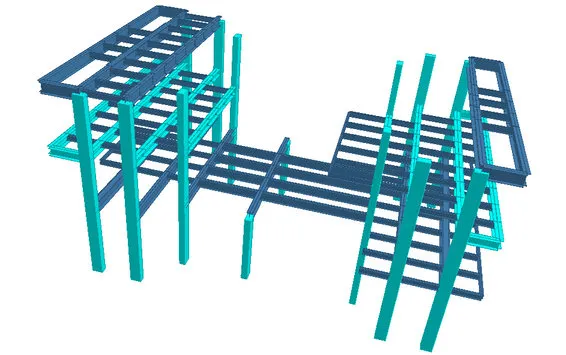
- the support grid and hangers that carry the panels;
- the connections from the hangers to the primary bridge structure;
- allowance for movement between the ceiling and the structure it hangs from.
The structure
A link bridge between two towers is one of the most demanding places to fix anything. The primary structure moves. The towers sway in wind, the bridge deflects under load and temperature changes make it expand and contract. A ceiling attached to the bridge must follow these movements without its panels clashing, cracking or coming loose. Slotted holes, sliding joints and gaps at panel edges are common ways to allow for this.
Height adds risk. A ceiling panel falling from a structure high above the ground is a serious hazard, so the fixings are designed with clear load paths and, where needed, secondary restraint.
Where a ceiling forms the underside or an exposed face of a bridge, wind acts on it directly. Suction can pull panels away from their supports, and this often governs the design of the fixings more than gravity does.
Access matters too. Ceilings hide services that need maintenance, so panels must be removable without weakening the system.
See our other bridge projects, or request a quote for secondary steel and ceiling support design.