Project overview
This project is a set of 12 typical steel lift frames in Nad Al Sheba, Dubai, for a private client. Wrenze Steel carried out the structural modelling and design, with Access Engineering Consultancy as consultant and Al Sirat Contracting L.L.C as contractor.
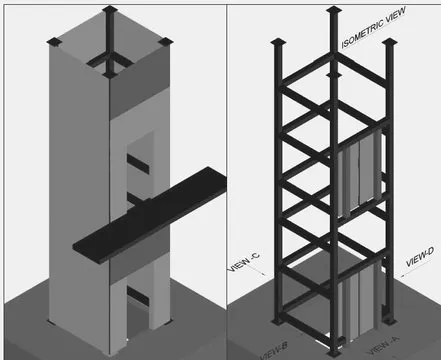
The views on this page show one frame. Four corner columns rise the full height of the shaft, tied together by horizontal frames at regular levels. One view shows the bare steel, the other shows the shaft once clad, with an opening on the front face.
Our scope
Our scope was structural modelling and design of the lift frame:
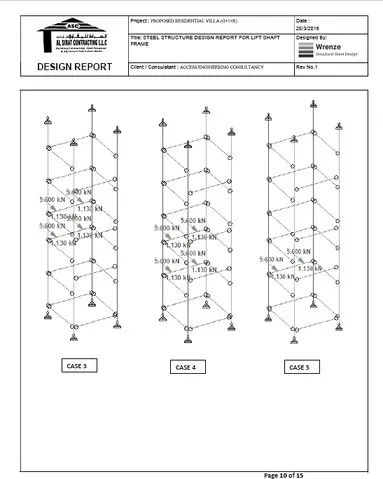
- setting the loads, including the lift supplier’s guide rail and machine loads, self-weight and cladding;
- modelling and analysing the frame under each load case;
- sizing the columns, horizontal members and bracing;
- designing the connections, the base and the ties to the building.
Because the frame is typical, one design serves all 12. That makes the first design count: any saving in weight or fabrication repeats twelve times, and so does any mistake.
The structure
A steel lift frame is a tall, slender box that holds a lift car and its guide rails in line. It is a different problem from a building frame, because its main job is stiffness rather than strength.
The guide rails are fixed to the frame at set levels. When the car moves, brakes or runs off-centre, it pushes on those rails, and the rails pass the force into the frame. Lift suppliers set tight limits on how far the rail supports may move, so the frame is sized to stay within those limits, not only to stay safe.
Door openings cut into one face of the box, which removes bracing on that side. The horizontal frames around the openings must make up for it, keeping the shaft square at each landing.
Where the frame stands next to a building, ties at floor levels share the sideways loads with the main structure and reduce sway.
Read about our structural steel design service, see our work across Dubai, or request a quote for your lift frame.