Project overview
Wrenze Steel provided structural design for two linked steel packages in Al Ain for a private client: a steel structure warehouse and a steel truss roof. Scope Engineering Consultancy was the consultant and New Capital Construction was the contractor on both.
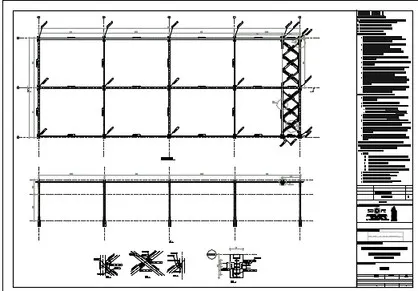
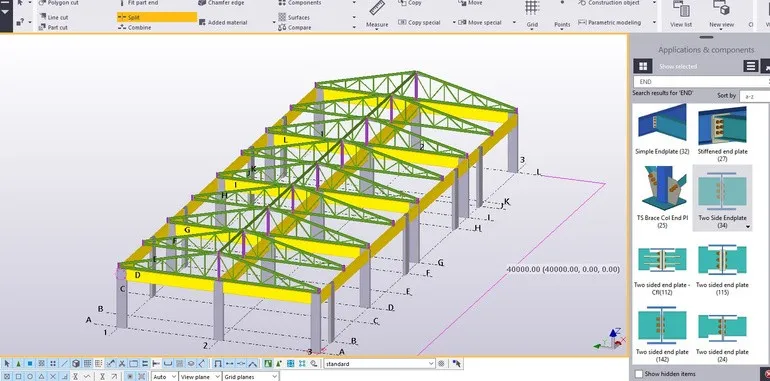
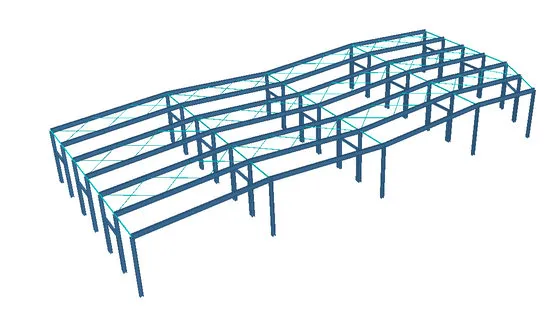
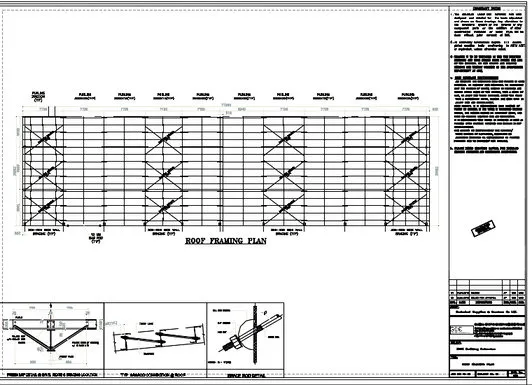
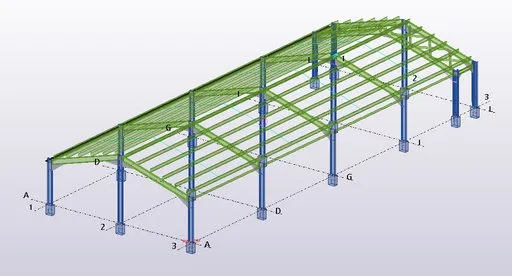
The model image shows the warehouse frame: a row of columns on base plates, a pitched roof structure across the top, purlins running the length of the building and bracing in the roof and walls.
Our scope
Our scope was structural design for both the warehouse and the truss roof. With a consultant and a contractor on the same team, the design has to satisfy both. The consultant reviews it against the project requirements and approves it. The contractor builds from it and needs it to be economical and practical.
Our design work covered:
- the structural system for the warehouse frame and for the roof truss;
- loads, including roof dead and imposed loads and wind;
- analysis and sizing of columns, roof members, purlins and bracing;
- connection and base plate design, with support reactions for the foundations.
The structure
The two packages use two different ways of spanning a roof in steel.
Steel structure warehouse
A steel warehouse frame of this kind is made of columns and roof members repeated at regular spacing. Purlins run between the frames to carry the roof sheeting, and bracing in the roof and side walls keeps the building stable along its length.
Steel truss roof
A truss replaces a solid beam with a triangulated frame of top chord, bottom chord and web members. Because each member works mainly in tension or compression, a truss can span further for the same weight than a solid section of the same depth. The trade-off is more members and more connections, so truss design has to balance member weight against fabrication effort. The joints are where most of that effort goes, and their detailing matters as much as the member sizes.
For a client in Al Ain, part of the Abu Dhabi emirate, the same design approach applies as in any of our warehouse projects: minimum steel weight within safe design limits.
Read about our warehouse and PEB design service and other industrial warehouse projects, or request a quote.