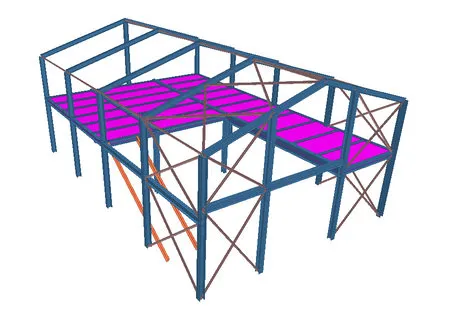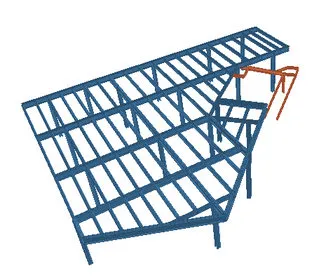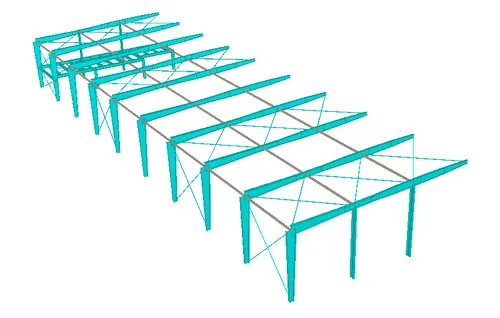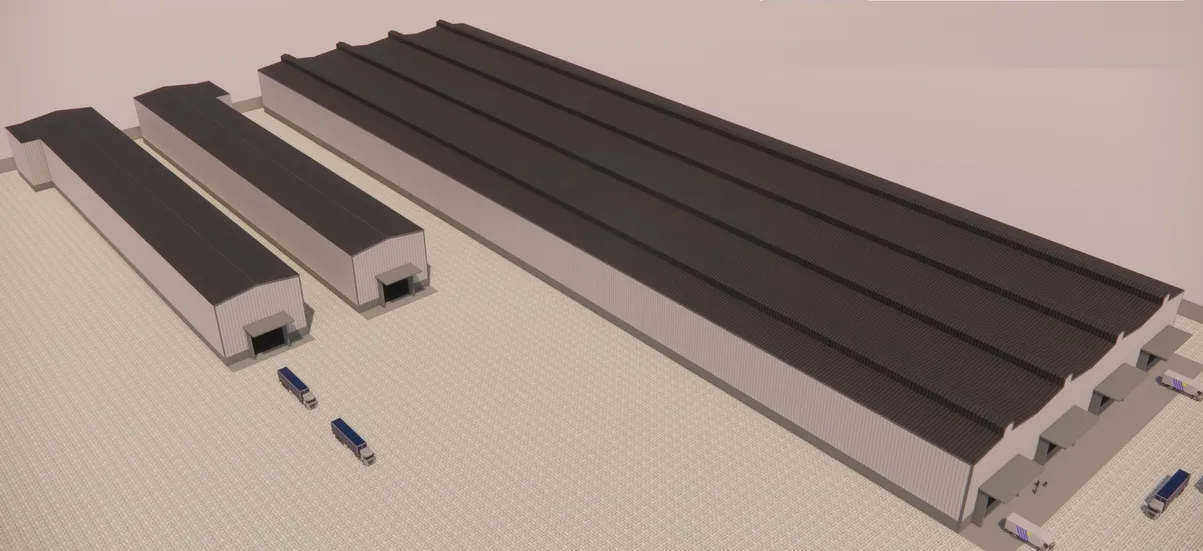
Wrenze provides steel warehouse design for contractors, steel fabricators and consultants across the UAE. We design warehouses, workshops, factories, pre-engineered buildings (PEB), sheds and mezzanine floors, and we carry each job from the structural design through the connection design to the shop drawings. Most of our industrial work is in Dubai Investment Park, Dubai Industrial City, Dubai World Central and Al Quoz, with further projects in Al Ain, Sharjah and Ajman.
Industrial steel structures we design
- Single-span and multi-span steel warehouses
- Workshops and factory buildings
- Pre-engineered buildings with tapered portal frames
- Warehouse extensions and roof extensions
- Warehouse and office buildings (G+M)
- Mezzanine floors and mezzanine offices inside existing buildings
- Sheds for markets, storage and parking
- Oil and gas, power plant and other industrial steel structures
- Silos, storage tanks and plant platforms
Design points for steel warehouses
Frame type
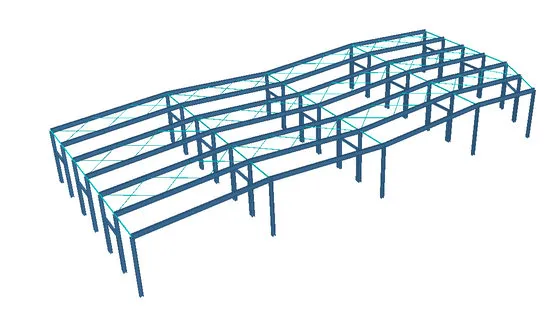
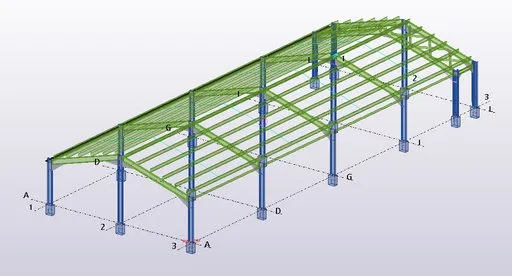
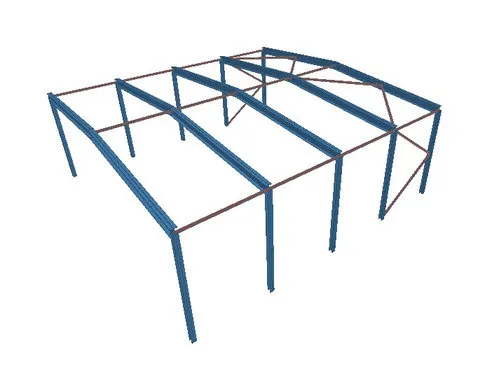
Most warehouses in the UAE are portal frames: rigid frames of columns and rafters spaced along the building, tied together by purlins, side rails and bracing. In a PEB the columns and rafters are built up from plate and tapered to follow the bending moment, which saves steel on wide spans. A hot-rolled frame uses standard sections, which can be quicker to source and simpler to fabricate. We compare both for the span, the loads and the fabricator’s shop before fixing the design.
Wind, bracing and stability
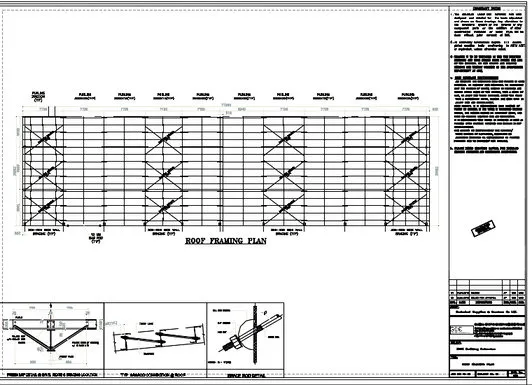
A warehouse is light for its size, so wind usually governs. Roof suction lifts the sheeting and purlins, and the frames, base plates and anchor bolts must resist uplift as well as sideways load. Across the building, the portal frames carry lateral load by bending. Along the building, roof and wall bracing in selected bays provides stability. Multi-span buildings add internal columns and valley gutters, which change how load and rainwater are carried.
Base plates and foundations
The choice between pinned and fixed column bases changes both the steel weight and the foundation size. Pinned bases keep footings small. Fixed bases stiffen the frame but put moment into the foundation. We give the support reactions to the foundation designer, or design the footings ourselves when they are in our scope.
Cranes, racking and mezzanines
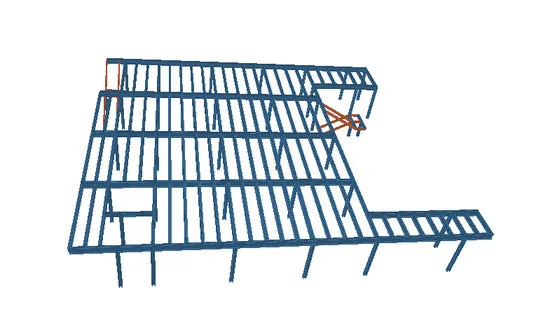
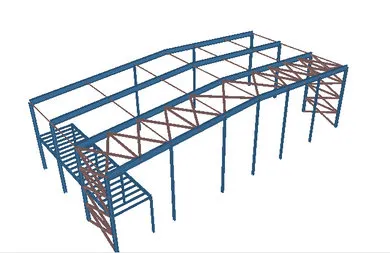
Overhead cranes, storage racking, mezzanines and equipment all add load. Where a building carries an overhead crane, the runway beams and frames are designed for the wheel loads and the horizontal surge forces. For a mezzanine added to an existing warehouse, we first check whether the existing columns, base plates and slab can carry the extra load, then design the new frame, the floor, the stair and the connections.
Fabrication and erection
We keep connections simple and repeatable, limit site welding, keep lifted assemblies within crane capacity and prefer sections the fabricator can buy from local stock. These choices come from our design approach: the lightest structure that meets the codes and is practical to build.
Our warehouse and industrial projects
- 2,100 m² multi-span warehouse, Dubai Investment Park. Dubai National Construction LLC (contractor). Modelling and structural design.
- Warehouse extension and mezzanine, Dubai Investment Park. Global Orbit Engineering (GOZ) FZE. Structural design, PEB.
- Two warehouses, Dubai Industrial City. Golden Diamond Engineering Consultants. Structural design.
- 900 m² workshop with 345 m² mezzanine, Dubai Industrial City. Al Ajmi Engineering Consultants. Structural design and quantity survey.
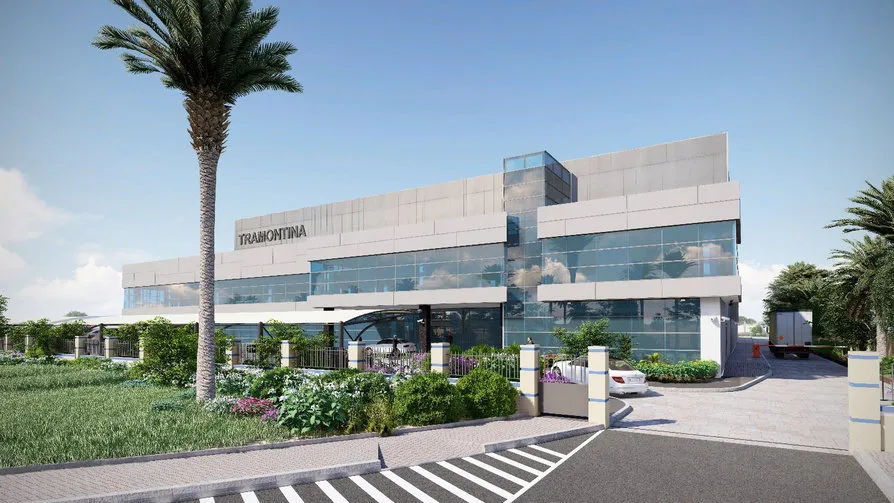
- Warehouse and offices, G+M, Dubai Industrial City. Tramontina Warehouse Holding L.L.C., with Archcorp Architectural Engineering as consultant.
- Proposed warehouse and mezzanine, Dubai World Central. Al Rouya Al Motakamela Architecture Consultants. Modelling and design.
- Steel roof extension with mezzanine, Dubai World Central. Design Integrated (consultant). Modelling and structural design.
- Steel structure warehouse, Al Ain. Scope Engineering Consultancy, with New Capital Construction as contractor. Structural design.
- 31 sheds in the Fruit and Vegetable Market, Dubai. Dubai Municipality. Structural design and cost estimation.
Related services
- Warehouse and PEB design for portal frames, PEB buildings and extensions
- Mezzanine floor design for new floors in new or existing buildings
- Structural steel design for factories, plant structures and other industrial steel
- Steel shop drawings and detailing to take the design into fabrication
Send us your layout and architectural drawings through the quote form, and we will reply with the scope and fee.