Wrenze Steel provides mezzanine floor design for warehouses, workshops, showrooms and offices in Dubai and across the UAE. We design new steel mezzanines and additional mezzanines inside existing buildings, check whether the existing structure can carry them, and prepare the drawings for authority approval and fabrication. Our clients are contractors, steel fabricators, fit-out companies and consultants.
Mezzanine floor design scope
A mezzanine looks simple, but it adds load to a building that was often designed without it. Our steel mezzanine design covers:
- The structural layout: free-standing on its own columns, supported by the existing building frame, or a mix of both
- The floor system: steel deck with a concrete slab, chequer plate, grating, or boards on steel joists
- Main beams, secondary beams, columns and bracing
- Connections to the existing structure and base plates on the existing slab or new footings
- Stairs, handrails, edge protection and pallet loading gates
- Floor vibration checks where the mezzanine is used for offices
- Strengthening of existing members where they are overloaded
Load check of the existing structure
When a mezzanine goes into an existing warehouse, the first question is whether the building can take it. We start with the existing drawings where they are available, and visit the site to confirm member sizes and connections where they are not. We then check:
- Existing columns and their connections, if the mezzanine bears on them
- Existing base plates and anchor bolts under the added load
- Existing foundations, and whether the ground slab can support new columns or new footings are needed
- The roof frame, where the mezzanine is tied to it or changes its stability
Where an existing member is overloaded, we design the strengthening: added plates, new bracing or new supports. Where strengthening becomes uneconomic, we design the mezzanine to stand on its own columns and footings. Our structural assessment service covers wider checks of existing buildings.
Mezzanine design deliverables
- Structural calculation report with the design loads, member checks and connection checks
- Load check report of the existing structure, with any strengthening design
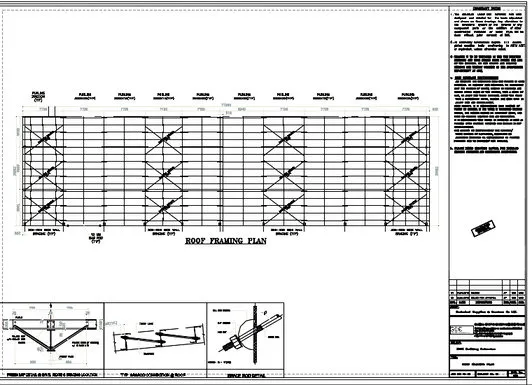
- Design drawings: framing plans, sections, stair details and typical connection details
- Base plate and footing details, or reactions for the foundation designer
- Calculations and drawings for Dubai Municipality approval
- Tekla model, shop drawings and erection drawings for fabrication, when included in the scope
Codes and software
We design steel mezzanines to AISC, British Standards or Eurocode, as the project specification requires. Analysis is carried out in structural analysis software, connections are designed in IDEA StatiCa, RAM Connection or Limcon, and the detailing model is built in Tekla Structures or Advance Steel.
How a mezzanine project runs
- You send the architectural layout of the mezzanine, its intended use and any existing building drawings.
- We confirm the scope, the deliverables and the fee, and arrange a site visit if the existing structure needs checking.
- We agree the design loads and the support arrangement.
- We check the existing structure, then design the mezzanine, its connections and any strengthening.
- We issue the calculations and drawings for consultant and Dubai Municipality review and answer the comments.
- Our detailers prepare the fabrication and erection drawings.
Where steel mezzanines are used
- Storage mezzanines that add floor area inside a warehouse
- Office and toilet mezzanines inside warehouses and workshops
- Showroom and retail mezzanines
- Warehouse-office buildings designed as G+M from the start
- Plant and equipment platforms, including AC platforms at roof level
For complete new warehouse buildings with mezzanines, see our warehouse and PEB design service.
Mezzanine structural design projects in Dubai
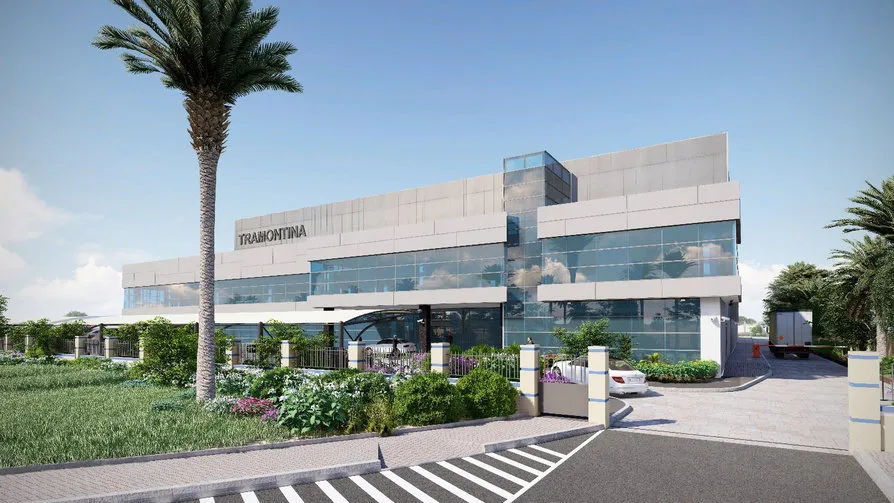
We designed the 900 m² workshop with a 345 m² mezzanine in Dubai Industrial City for Al Ajmi Engineering Consultants, including the quantity survey, and the G+M warehouse and offices for Tramontina Warehouse Holding in Dubai Industrial City. Other mezzanine projects include:
- Additional warehouse mezzanines in Al Quoz for Apex Engineering Consultants and in Dubai Investment Park for Pioneers Engineering Consultants
- Warehouse extension and mezzanine in Dubai Investment Park for Global Orbit Engineering (GOZ) FZE, designed as PEB
- Proposed warehouse and mezzanine, and a roof extension with mezzanine, both in Dubai World Central
- Showroom mezzanine in Al Quoz for TECTONIC AEC, and the G+M plants showroom building in Al Quoz Industrial 3
- Additional mezzanines in Dubai for Smart Desk Interior, Hancon Contracting and Al Sirate Steel Construction, and a steel warehouse and mezzanine in Sharjah
Why work with Wrenze
- One team for the existing structure check, the mezzanine design, the connections and the shop drawings.
- More than 70 projects completed, including mezzanine work in Dubai Investment Park, Dubai Industrial City, Dubai World Central and Al Quoz.
- Our office is in Dubai Silicon Oasis, and site visits in Dubai can be arranged as part of the scope.
Start your mezzanine project
Send us the layout and intended use through the request a quote form, and we will reply with the scope and fee. For other questions, contact our Dubai office.