Wrenze Steel provides structural assessment in Dubai and across the UAE for owners, contractors and consultants who need to know whether an existing building can carry new loads. We check the existing structure against the proposed change, design the strengthening it needs, and issue a report and drawings you can take to the consultant, the landlord or the authority. Most of our assessments come before an extension, a mezzanine, a roof addition or new equipment.
Structural assessment scope
A structural assessment answers one question: is the existing structure adequate for what you want to do with it, and if not, what has to change. Our assessments cover:
- Review of the existing structural drawings and calculations, where available
- A visual inspection of the structure on site, recording its condition: corrosion, deformation, damaged or missing members, and loose or incomplete connections
- A measured survey of member sizes and connection details where drawings are missing or do not match what was built
- A load check of the existing structure by analysis, for the current and the proposed loads
- Strengthening design for members, connections and foundations that do not pass
- Recommendations for corrosion protection and maintenance of the steelwork
Structural assessment and strengthening for common changes
The load check depends on what is being added. The most common cases we handle are:
- Mezzanines in existing warehouses: checks of the existing columns, base plates, foundations and ground slab. See our mezzanine floor design service.
- Villa extensions: an extra floor, roof extension or steel extension on an existing villa, with checks of the existing columns, beams and foundations.
- Roof extensions and roof plant: warehouse roof extensions, AC platforms, chillers, water tanks and solar panels on existing roofs.
- Facade and fit-out changes: new facade frames, signage and feature steel fixed to existing structures.
- Anchorage to existing concrete: new steel, handrails, parapets and lifting points fixed to existing slabs, walls and tanks.
- Renovation and change of use: new openings, removed columns or walls, and heavier floor loads.
Steel structure assessment and strengthening design
For steel structures, the check covers members, connections, base plates and bracing. Where the steel grade is unknown, we adopt a conservative grade in the calculations. Typical strengthening measures are:
- Added plates or sections welded or bolted to existing members
- New bracing to improve stability or carry added lateral loads
- New columns or beams to shorten spans and share the load
- Strengthened or replaced connections and base plates
- Independent new supports, so the existing structure carries no added load
We choose the measure that keeps site work simple: bolted solutions where welding near existing finishes is a problem, and pieces sized so they can be carried into an occupied building. The strengthening is designed with the structural steel design team and detailed for fabrication in the same office.
What you receive
- An assessment report: the purpose of the check, the information used, site observations, the loads considered and the conclusions
- Calculations for the existing structure under the proposed loads
- Strengthening drawings and calculations, where strengthening is needed
- Recommendations on corrosion protection and maintenance
- Preventive and reactive maintenance reports or manuals for steel structures, when requested
- Calculations and drawings for Dubai Municipality approval of the change, where required
Codes and software
We assess steel structures to AISC, British Standards or Eurocode, and follow the code used in the original design where it is known. The existing structure is modelled in structural analysis software. Connections and base plates are checked in IDEA StatiCa, RAM Connection or Limcon, with hand checks for key results.
How an assessment runs
- You send the existing drawings, if any, and a description of the proposed change.
- We confirm the scope, the deliverables and the fee.
- We inspect the structure on site and record its condition and dimensions.
- We model the existing structure and run the load check for the proposed loads.
- We design any strengthening needed and issue the report, calculations and drawings.
- We answer questions from the consultant, the landlord or the authority.
Related projects
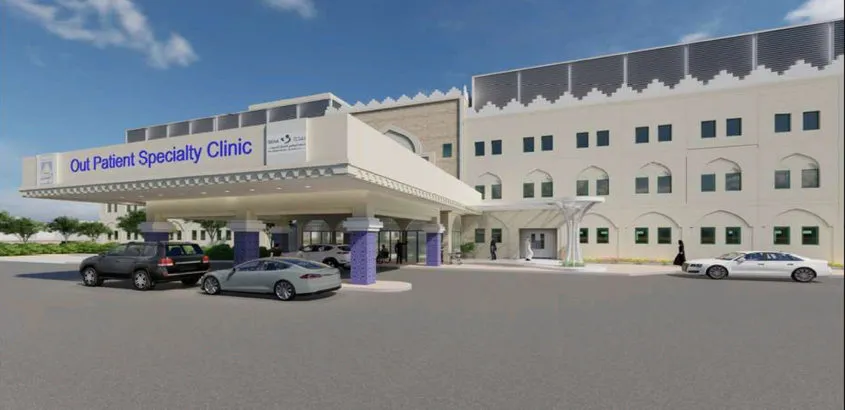
On Palm Jumeirah we assessed and designed the extension and strengthening of two G+1+R villas for Orient Crown Architectural Consultants. Our work on existing buildings also includes the steel structural design for the SKMC Hospital renovation in Abu Dhabi, the Marina Mall facade upgrade in Abu Dhabi, a warehouse roof extension in Ajman for Al Basha Steel Company, a steel roof extension with mezzanine in Dubai World Central, an AC steel platform at roof level in Al Quoz, and the anchorage of new steel to an existing RCC water tank in Doha.
Why work with Wrenze
- One team checks the existing structure, designs the strengthening and prepares the shop drawings.
- More than 70 projects completed, including extensions, mezzanines and modifications to existing buildings.
- Our office is in Dubai Silicon Oasis, and we work across the UAE and the GCC.
Book a structural assessment
Send us the existing drawings and a description of the change through the request a quote form, and we will reply with the scope and fee. For other questions, contact our Dubai office.