Wrenze Steel provides RCC structural design and foundation design for buildings in Dubai and across the UAE. Steel is our core, but most steel structures stand on concrete, and many buildings combine a concrete frame with a steel roof, mezzanine or extension. We design both, so the interfaces between steel and concrete are resolved in one office.
RCC structural design of buildings
Our concrete structure design in Dubai and the UAE covers:
- Columns, beams and shear walls or cores
- Slabs: flat slabs, ribbed slabs and beam-and-slab systems
- Staircases and ramps
- Retaining walls, basements and water tanks
- Podium structures supporting steel roofs or upper floors
Foundation design
Our team knows how the structure above behaves, and that sets how the foundations behave. Foundation design starts from the geotechnical report: we use its allowable bearing pressure, settlement guidance and groundwater level to choose the foundation type. We design:
- Isolated, combined and strip footings
- Raft foundations for heavy or uneven loads
- Pile caps, where piles are needed
- Pedestals, tie beams and ground beams
- Anchor bolts and base plate interfaces for steel columns
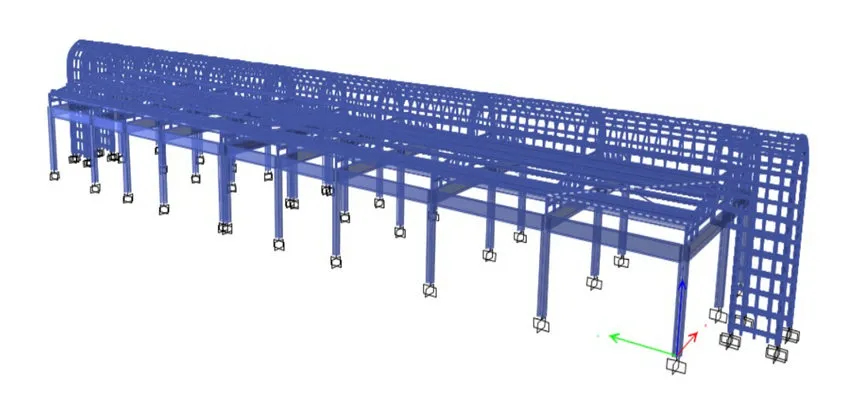
For steel buildings, we take the reactions straight from our structural steel design model. The base fixity assumed in the steel analysis is the one the foundation is designed for, which avoids a common mismatch between steel and civil designers. Lighter steel reactions also mean smaller footings, so steel optimisation and foundation design go together.
Deliverables
- Structural calculation report for the concrete elements and foundations
- Structural drawings: foundation layouts, column and wall layouts, slab and beam drawings
- Reinforcement details, and bar bending schedules (BBS) when included in the scope
- Calculations and drawings for Dubai Municipality approval
Codes and software
We design reinforced concrete to ACI 318 with loads to ASCE 7, or to British Standards or Eurocode where the specification requires, and follow local authority requirements. Analysis and design are carried out in structural analysis and foundation design software, with hand checks for key elements.
Where RCC design fits with our steel work
Most of our RCC work sits alongside a steel scope: foundations for warehouses and PEB buildings, concrete frames with steel roofs, villas with steel extensions, and existing concrete structures that receive new steel. On those projects we also check the existing concrete where new steel is anchored to it. See our structural assessment service for work on existing buildings.
Related projects
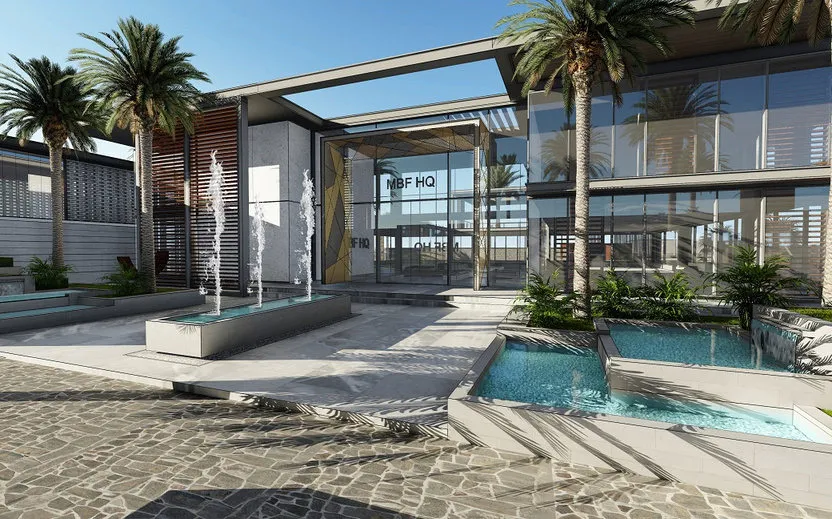
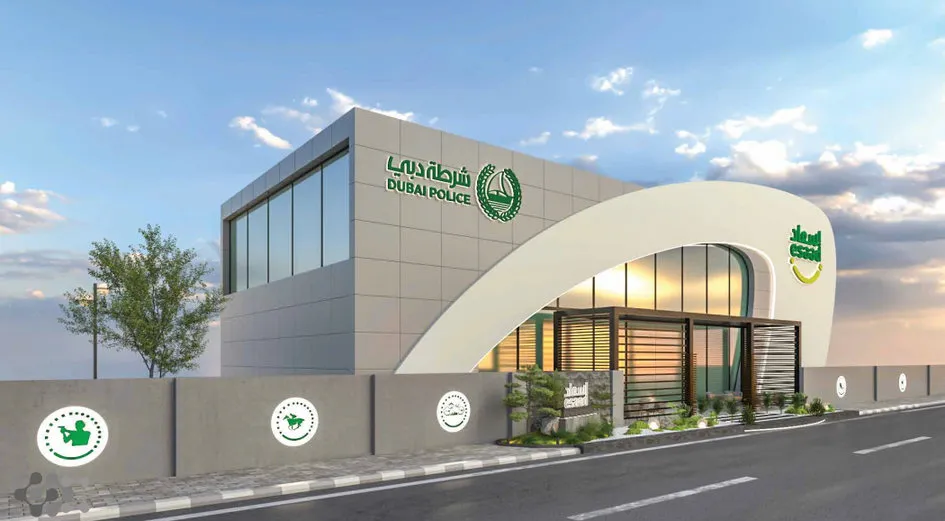
Building projects where we carried out the structural design include the MBF HQ Office in Sharjah, the Esaad Building for Dubai Police in Dubai, and the Open Market Building at Qaryat Al Hidd in Abu Dhabi.
Why work with Wrenze
- One office for the steel, the concrete and the foundations, with the interfaces resolved in-house.
- More than 70 projects completed across the UAE and the GCC.
- Our office is in Dubai Silicon Oasis.
Send your drawings through the request a quote form and we will reply with the scope and fee, or contact our Dubai office with any questions.