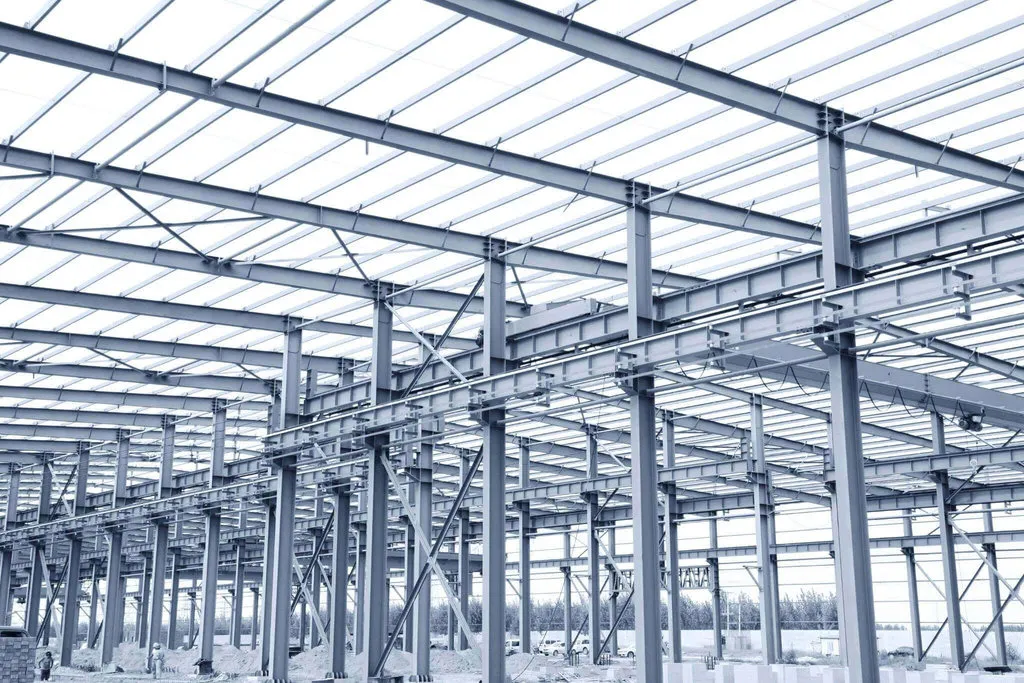
A steel framed structure carries its loads through a skeleton of steel columns and beams instead of load-bearing walls. Walls and cladding are fixed to the frame and carry only their own weight and the wind on them. That is why steel frames can span large open spaces and go up quickly on site.
This guide covers the parts of a steel frame, the main frame types, and what to plan for when building one in the UAE.
The parts of a steel frame
- Columns carry the loads down to the foundations.
- Beams carry the floors and roof to the columns.
- Bracing or rigid joints keep the frame stable against wind and earthquake loads.
- Floors are usually composite metal deck with a concrete topping, or precast slabs.
- Connections are the bolted or welded joints that tie the members together.
- Base plates and anchor bolts pass the loads into the concrete foundations.
The main types of steel frame
Portal frames are rigid frames of columns and sloping rafters. They are the standard choice for warehouses, workshops and factories because they give a clear span with no internal columns.
Braced frames use simple pinned joints between beams and columns and get their stability from diagonal bracing. They are economical for low and mid-rise buildings where bracing can sit in walls or cores.
Moment frames use rigid beam-to-column joints and no diagonals, which keeps facades and floor plates open. The price is heavier members and more expensive joints.
Trusses and space frames are grids of lighter members for long-span roofs such as pavilions, malls and sports halls.
Many tall buildings combine a concrete core for stability with steel floors and columns around it.
Why choose steel
- Speed: members are fabricated in the workshop while the foundations are built, then bolted together on site.
- Long spans with few columns, which suits warehouses, showrooms and halls.
- Low weight, which can reduce the size of the foundations.
- Easy to change later: a mezzanine, an extra bay or a roof extension can be added to an existing frame.
- Steel can be recycled at the end of the building’s life.
What to plan for in the UAE
- Corrosion: humidity and salt near the coast attack bare steel, so specify hot-dip galvanizing or a paint system rated for the site’s environment.
- Fire protection: intumescent paint or fire boards may be needed, depending on the building’s use and Civil Defence requirements.
- Temperature: long buildings expand and contract with the heat, so movement joints and bracing positions need thought.
- Coordination: steel is fabricated to millimetre tolerances off site. The architectural, MEP and steel models must agree before fabrication, because clashes found on site are expensive to fix.
How a steel frame is designed
- Choose the framing system and grid with the architect.
- Work out the loads: self-weight, finishes, occupancy, wind, earthquake and temperature.
- Analyse the frame and size every member to AISC, BS or Eurocode.
- Design the connections, base plates and anchor bolts.
- Build the 3D model and issue shop drawings and erection drawings for fabrication.
Our own work covers the full range, from multi-span warehouses in Dubai Investment Park to Expo 2020 pavilions and the steel modelling and design for a 43-storey tower at Dubai Creek Harbour.
Related
Structural steel design · Warehouse and PEB design · Steel connection design
Need help with your project?
Wrenze Steel Engineering Consultancy designs steel structures for contractors, fabricators and consultants across the UAE. Request a quote or call +971 54 358 2558 or email info@wrenze.com.