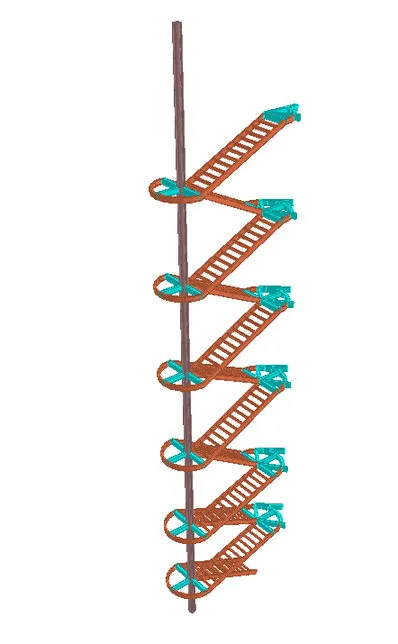
Steel stairs are used everywhere from warehouse mezzanines and fire escapes to sculptural feature stairs in lobbies and villas. Steel is light, can be prefabricated off site and installed in a day, and allows slim, open shapes that concrete cannot match. Those same slim shapes are why a steel stair needs careful engineering.
Types of steel staircase
- Straight flight: the simplest and cheapest, common for mezzanines and service access.
- Dog-leg and quarter-turn: two or more flights with landings, used for most stair cores and fire escapes.
- Spiral: treads fixed around a central column, for tight spaces.
- Helical: a free-standing curved stair with no central column. It works like a twisted spring and is the most demanding to design.
- Cantilever: treads fixed only at one side, to a wall or a central spine beam, so they appear to float.
- Feature stairs: any of the above with glass, timber or stone treads and architectural balustrades.
The parts of a steel stair
- Stringers: the inclined beams that carry the treads, made from channels, plates or hollow sections.
- Treads: chequer plate, open grating, folded plate filled with concrete, or timber and stone on a steel tray.
- Landings: platforms at turns and floor levels, often framed into the building structure.
- Balustrades and handrails: designed for the horizontal load from people leaning or pushing on them.
- Connections: the brackets and plates that fix the stair to slabs, beams or walls.
Design checks for a steel stair
- Strength under people loading, plus any point loads the code requires on treads.
- Deflection, so the stair does not visibly sag.
- Vibration: slim feature stairs can feel bouncy underfoot even when they are strong enough. Checking the natural frequency and footfall response avoids a stair that people do not trust.
- Torsion and overall stability, which govern helical and cantilever stairs.
- The supporting structure: the slab edges and beams that carry the stair must be checked for its reactions.
- Geometry: rise, going, headroom and handrail heights must meet the building code, and escape stairs may need fire protection.
Steel staircase design services
For stairs and lift frames we design for clients in Dubai and the UAE, see our steel staircase and lift frame design page.
From our work
Our team carried out the modelling and structural design for a 30 m high helical staircase in Dubai Airport Freezone, as well as mezzanine stairs in warehouses across Dubai. For a feature stair, involving the structural engineer early lets the architect keep the slim look while the stair stays stiff and comfortable to use.
Related
Structural steel design · Warehouse and PEB design (mezzanine stairs) · Shop drawings and details
Need help with your project?
Wrenze Steel Engineering Consultancy designs steel structures for contractors, fabricators and consultants across the UAE. Request a quote or call +971 54 358 2558 or email info@wrenze.com.