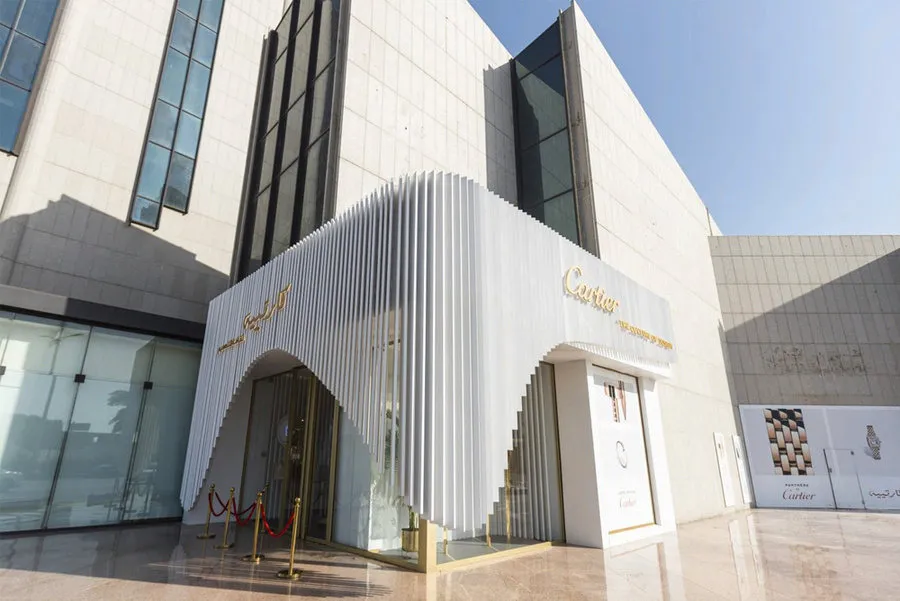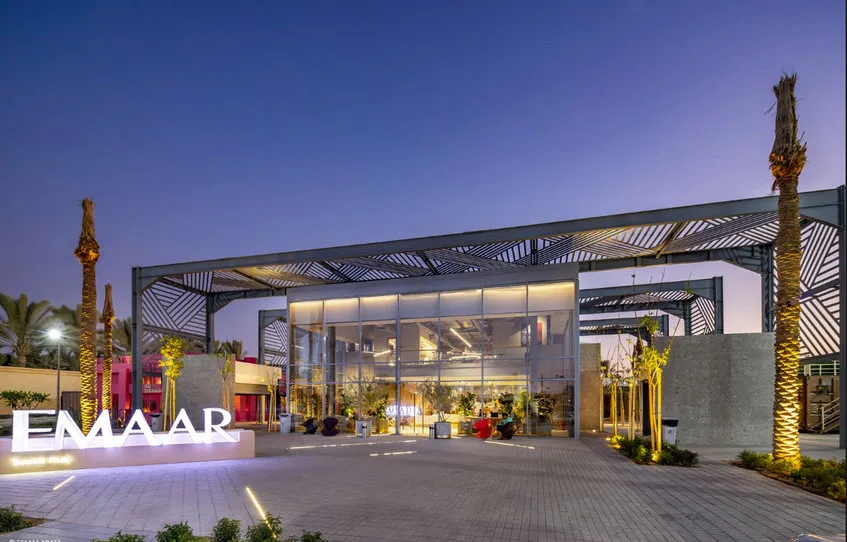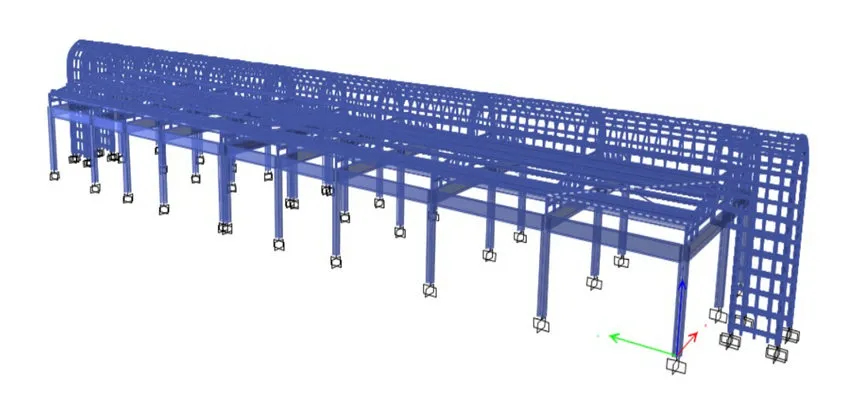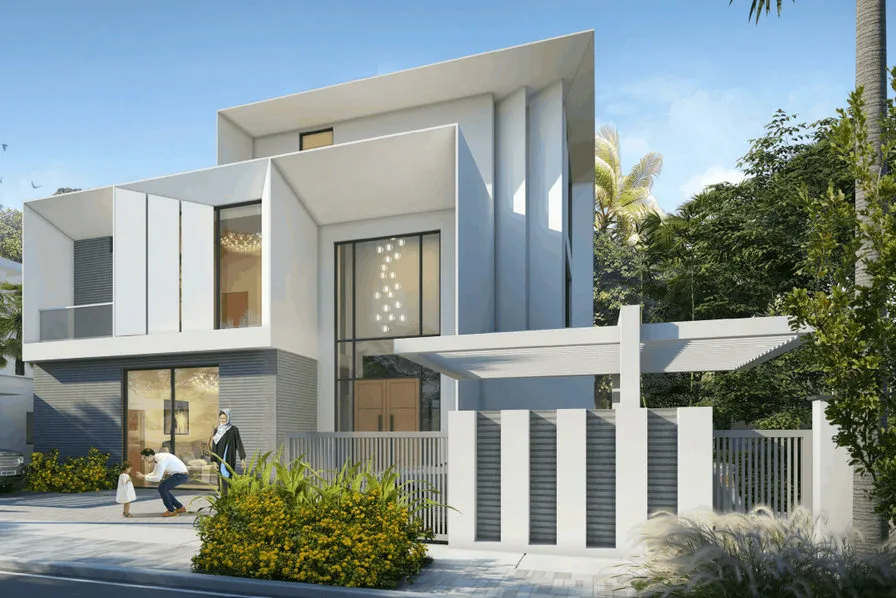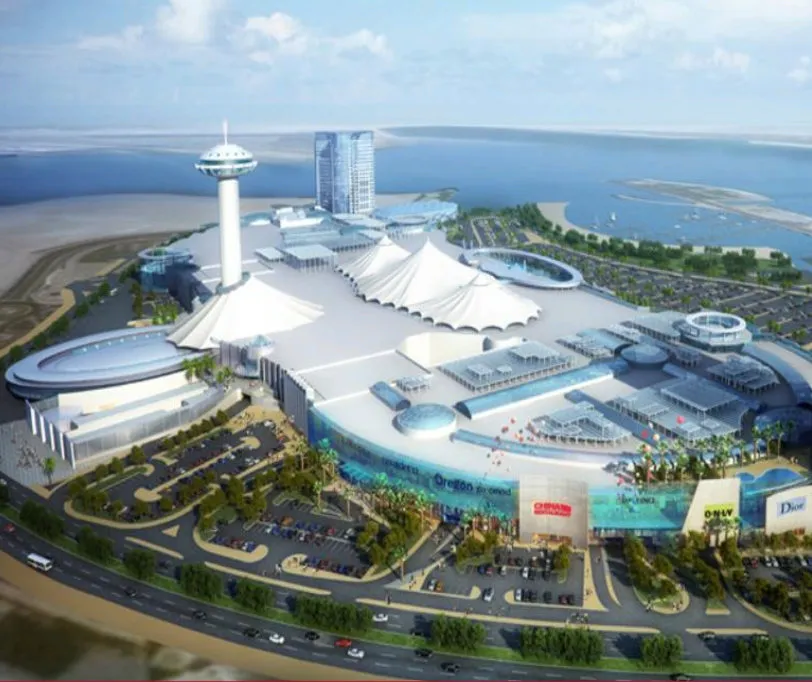
Wrenze provides facade steel structure design for facade contractors, fit-out companies, contractors and consultants. We design the steel frames that carry curtain walls, glazing, cladding and GRC panels, and the steel in malls, showrooms, shopfronts and sales centres. Recent work includes a facade upgrade at Marina Mall in Abu Dhabi and the facade steel for Cartier Mall in Jeddah.
Retail and facade structures we design
- Facade, curtain wall and glazing steel frames
- Cold-formed steel supports for facades and cladding
- Steel frames for GRC panels
- Mall terraces, extensions and roof structures
- Showroom buildings and showroom mezzanines
- Shopfronts and boutique interiors with exposed steel
- Sales centres and feature retail buildings
- Architectural and interior steel frames and feature stairs
Design points for facade steel structures
Load path from facade to building
A facade carries its own weight and the wind on its face. The facade steel collects these loads through brackets, mullion supports or secondary frames and passes them to the slab edges, beams or columns of the main structure. We give the facade loads and reactions to the building’s structural engineer, and check that the fixing points can take them.
Deflection and tolerances
Glass, stone and GRC crack if their supports move too much, so facade steel is usually sized by stiffness, not strength. The building frame and the facade are also built to different tolerances. Brackets with slotted holes, packers or adjustable plates let the installer line up the facade without site welding.
Thermal and building movement
Steel exposed to UAE sun expands and contracts every day. Long facade runs need movement joints or sliding connections, and the facade must also follow the movement of the floors it hangs from. We decide which connections are fixed and which can slide before the details are drawn.
Work on existing buildings
A facade upgrade starts with the existing structure. We check whether the existing frame and slabs can carry the new facade, design anchors into existing concrete or steel, and choose bolted assemblies that can be lifted and fixed in short work windows while the building stays in use.
Exposed steel in shops and showrooms
In a boutique or showroom the steel is part of the interior. Bolt layouts, weld finishes and connection plates are on show, so we agree the details with the designer and keep them as clean as the loads allow.
Our retail and facade projects
- Marina Mall facade upgrade, Abu Dhabi. WME. Structural design.
- Cartier Mall, Jeddah, Saudi Arabia. Polverini Middle East. Steel structural design for the facade.
- Emaar Sales Centre, Dubai. Emaar. Design.
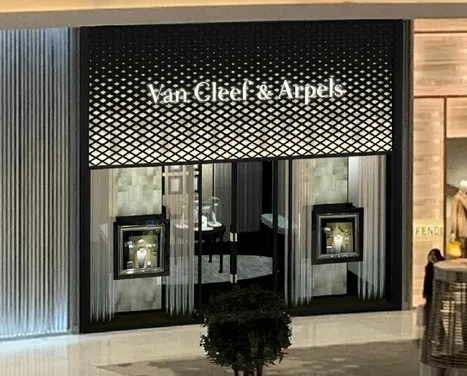
- Van Cleef & Arpels at Dubai Mall, Dubai. Polverini Middle East. Steel structural design.
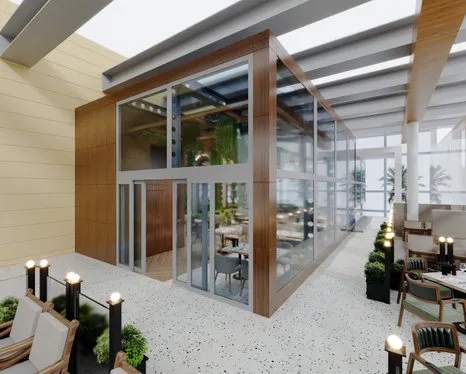
- The B1 Mall terrace steel structure, Dubai. CBD Projects. Structural design.
- Open Market Building, Abu Dhabi. Qaryat Al Hidd Development (client), Khatib & Alami (consultant). Structural design and detailing.
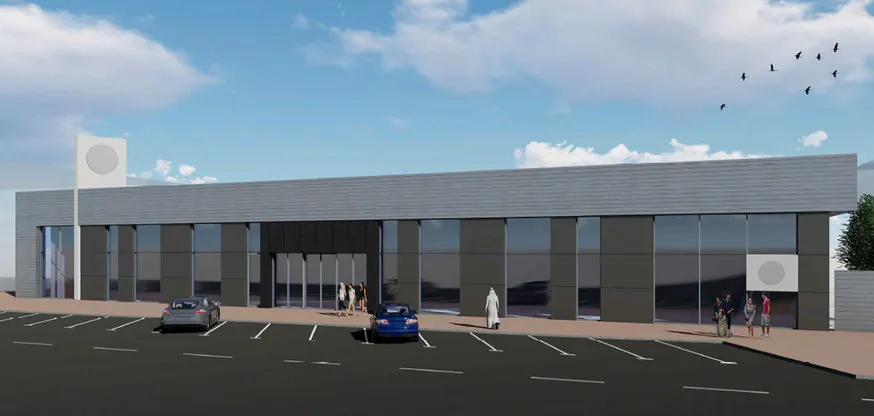
- G+M plants showroom building, Al Quoz Industrial 3, Dubai. Arkiplan Engineering Consultants. Modelling and structural design.
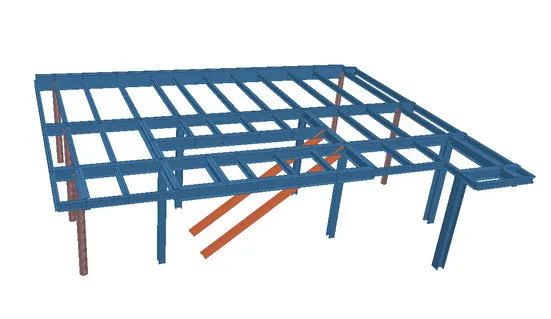
- Showroom mezzanine, Al Quoz, Dubai. TECTONIC AEC Architects and Engineering Consultants. Modelling and structural design.
- Villa V-75 at Dubai Hills, Dubai. DAMAC Crescent Properties. Structural design of GRC steel frames.
Related services
- Structural steel design for facade frames, terraces and roofs
- Steel connection design for brackets, anchors and fixings to the main structure
- Steel shop drawings and detailing for fabrication and installation
- Mezzanine floor design for showrooms and retail units
Send your facade or retail drawings through the quote form, and we will reply with the scope and fee.