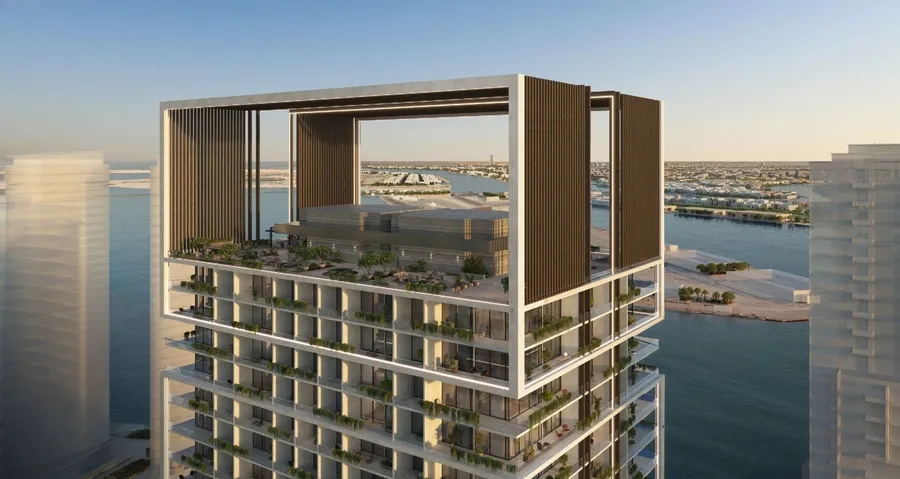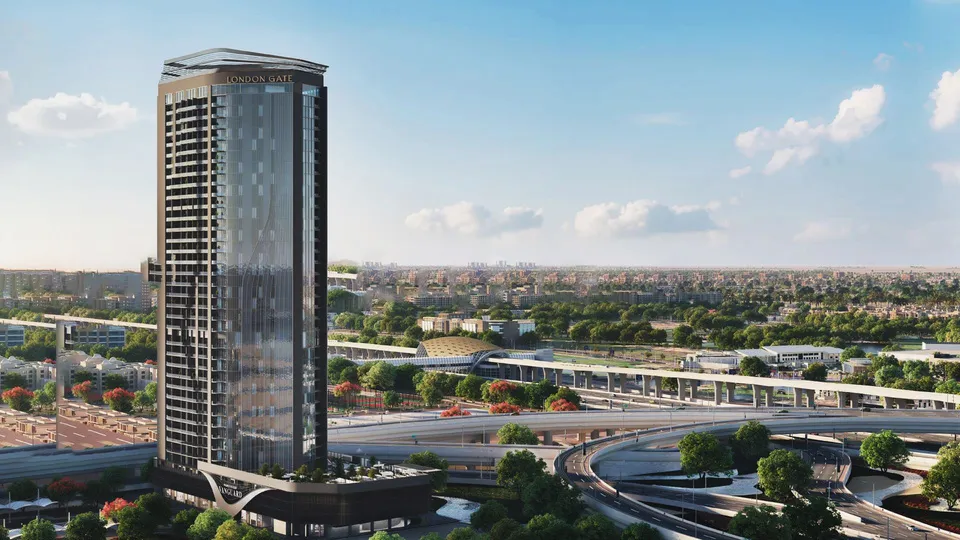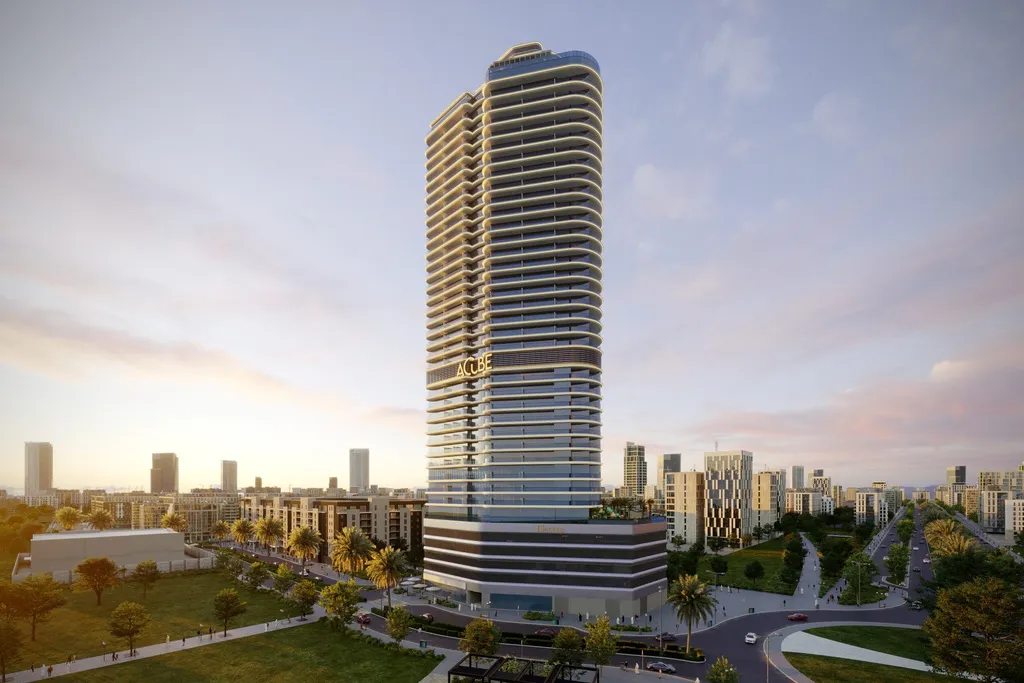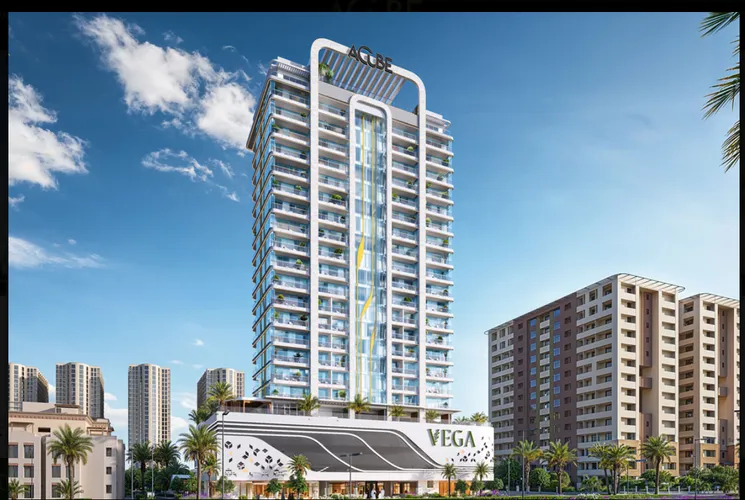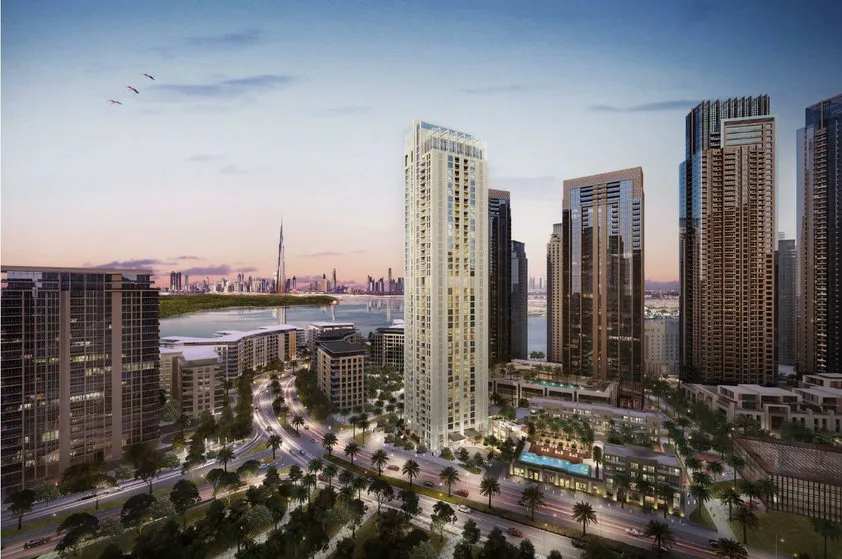
Wrenze designs the steel structure for high-rise buildings, multistorey offices, hotels and public buildings in Dubai and across the UAE. On a tall building the steel is often one part of a larger concrete structure: a crown, a roof feature, a podium roof, a lift frame or a set of steel floors. We model and design that steel, check how it connects to the main structure, and review steel designs prepared by other engineers.
Steel in tall and multistorey buildings
- Tower crowns, roof features and architectural steel at the top of a building
- Steel framed floors and composite floors on metal deck
- Steel roofs over podiums, atriums and lobbies
- Glass and scenic lift frames, steel lift shafts and feature stairs
- Facade support steel and cold-formed cladding supports
- Steel extensions, added floors and plant platforms on existing buildings
Design points for high-rise steel
Wind and movement
Wind pressure increases with height, so steel at the top of a tower carries some of the highest wind loads on the building. Long members and cantilevers must also meet deflection and vibration limits. We design to the ultimate limit state for strength and to the serviceability limit state for deflection, drift and vibration, using AISC, British Standards or Eurocode as the project requires.
Connections to the concrete core and slabs
Steel on a concrete tower is fixed through embedded plates, cast-in anchors or post-installed anchors. These details carry large forces into concrete, often close to slab edges, so we agree anchor positions and loads with the main structural engineer early. Where the concrete is not yet cast, embedded plates can be placed in the pour, which is usually simpler than drilling later.
Lifting and erection at height
Every piece must be lifted by the tower crane and fixed at height. We split the structure into assemblies the crane can handle, keep site welding to a minimum and favour bolted connections that are quick to make up. Fewer bolts and simpler joints save time on every lift.
Coordination with other trades
Cladding, fire protection, coatings and services all affect the loads and the space each connection needs. We coordinate with the architect, the facade designer and the other engineering disciplines as the model develops, so clashes are found on screen and not on site.
Third-party review of steel designs
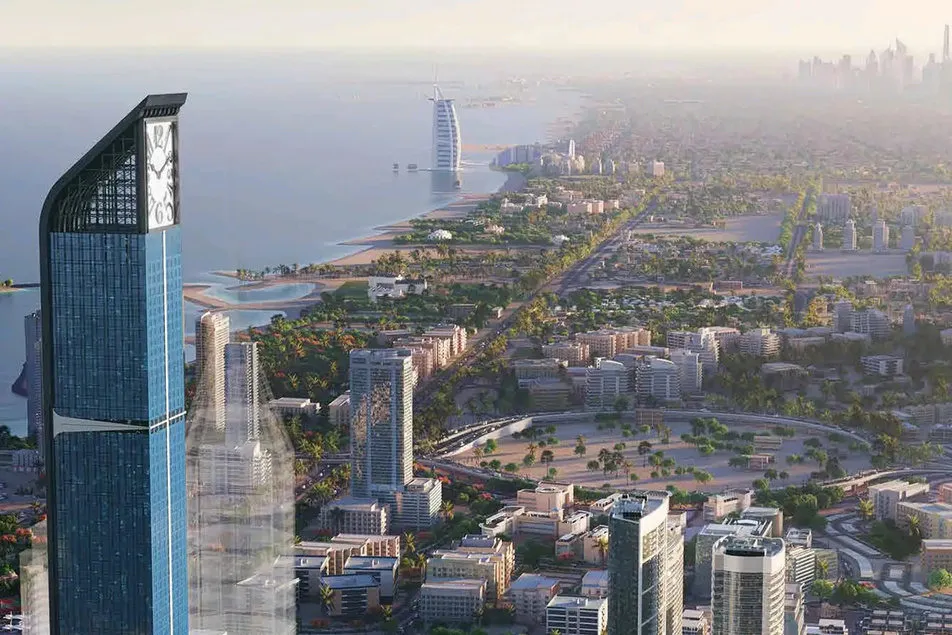
A third-party review is an independent check of a steel design before it goes to fabrication. We check the loads and codes used, the analysis model, the member and connection design, and whether the drawings match the calculations. We then report what needs to change. For the Aeternitas Tower in Dubai Marina we provided steel structure third-party consultancy to the developer.
Our high-rise and multistorey projects
- G+43 Crown Icon Bay Tower, Dubai Creek Harbour. Emirates Steel (client). Modelling and design.
- Aeternitas Tower, Dubai Marina. London Gate Real Estate Development (client). Steel structure third-party consultancy.
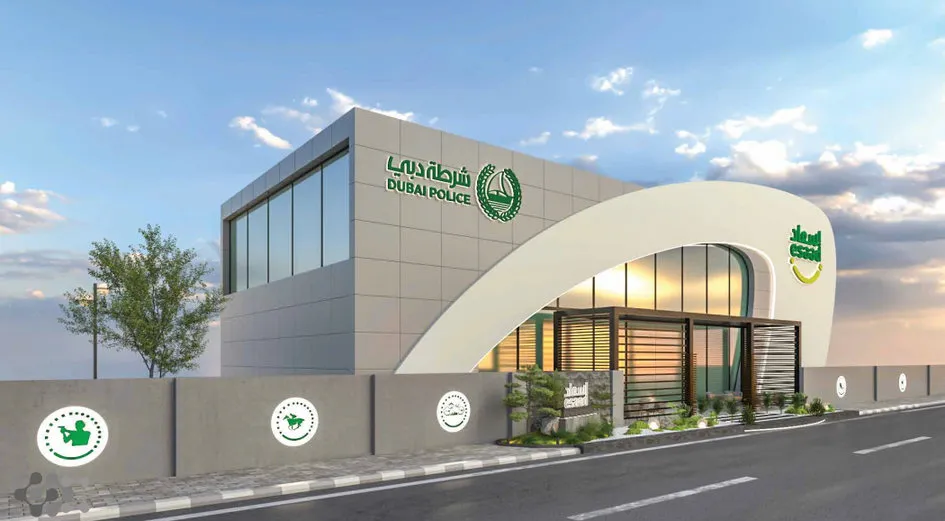
- Esaad Building, Dubai. Dubai Police (client), Al Bayt Al Jamil Consultancy (consultant). Structural design and detailing.
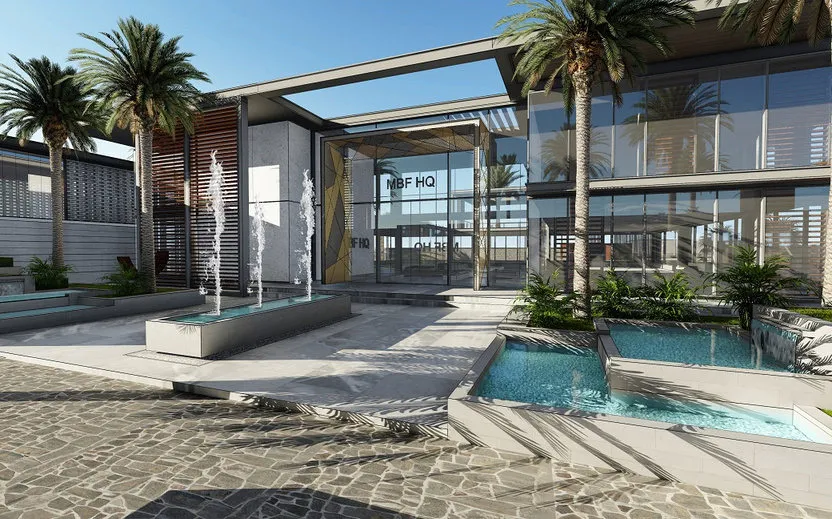
- MBF HQ Office, Sharjah. Palazzo Venezia Middle East (consultant), QA Construct (contractor). Structural design.
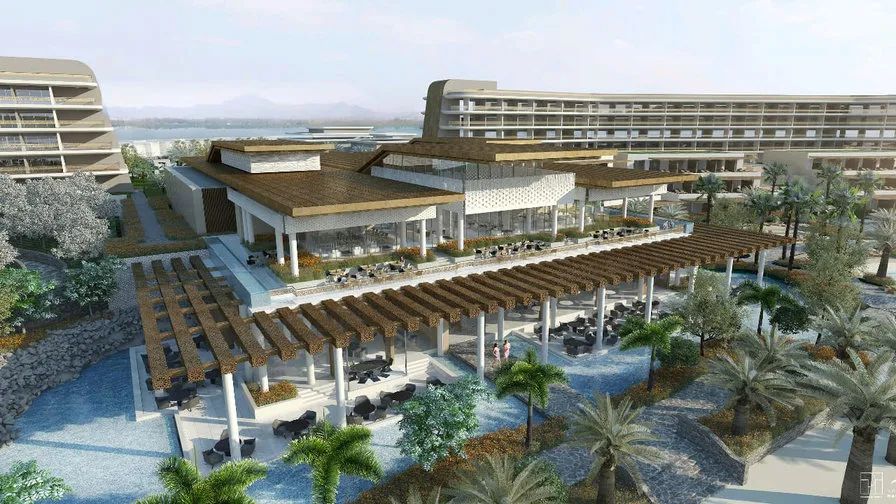
- InterContinental Hotel steel structure works, Ras Al Khaimah. RAK Properties (client), P&T Architects & Engineers (consultant). Steel structural design.
- 12 typical steel lift frames, Nad Al Sheba, Dubai. Access Engineering Consultancy (consultant), Al Sirat Contracting (contractor). Structural modelling and design.
Related services
- Structural steel design for crowns, floors, roofs and lift frames
- Structural engineering consultancy for third-party review and design verification
- Steel connection design for embedded plates, anchors and bolted joints
- Steel shop drawings and detailing for fabrication and erection
To discuss steel on your tower or a design review, send your drawings through the quote form.