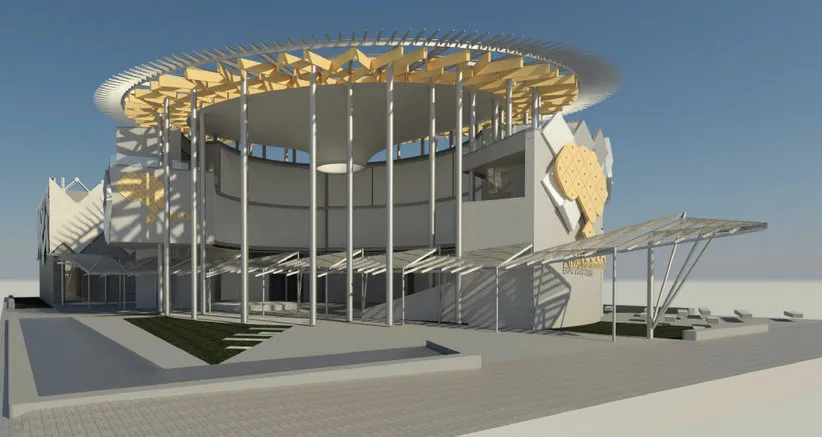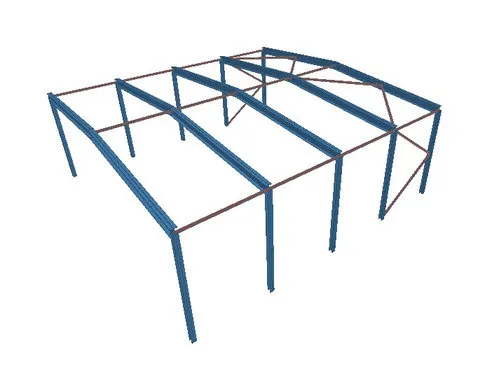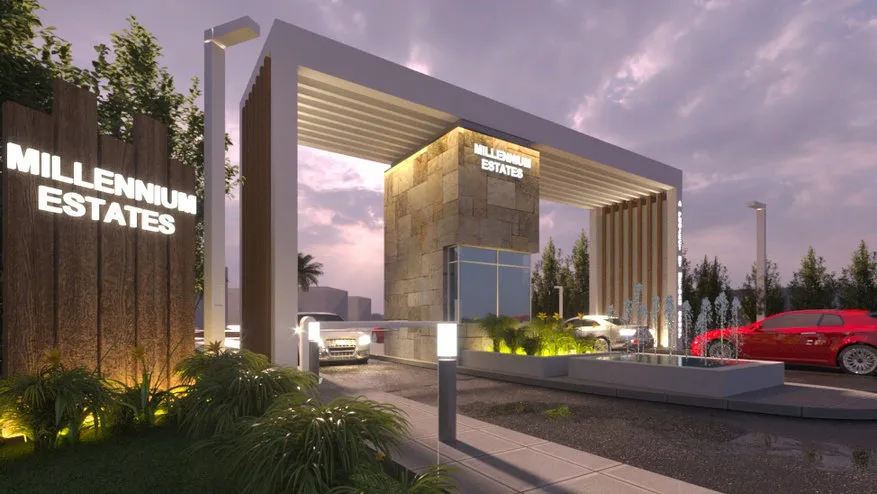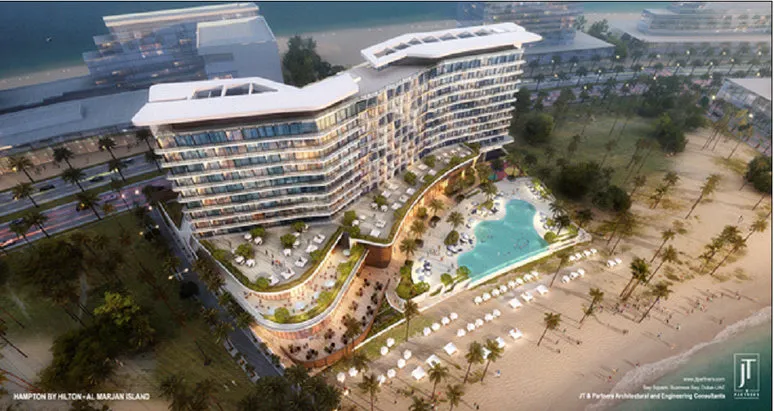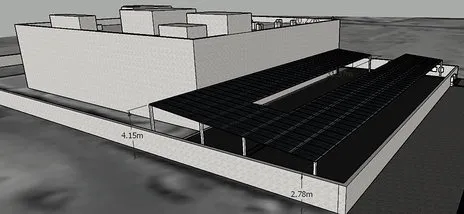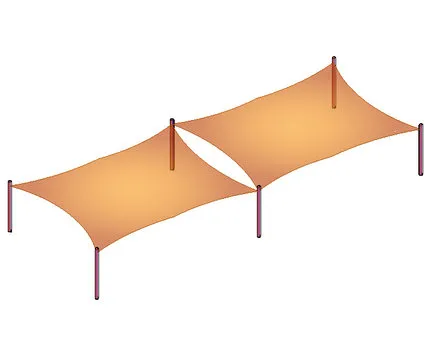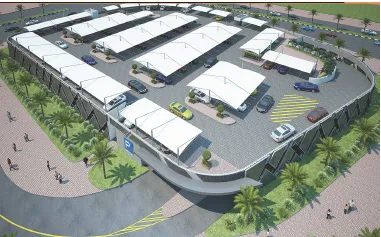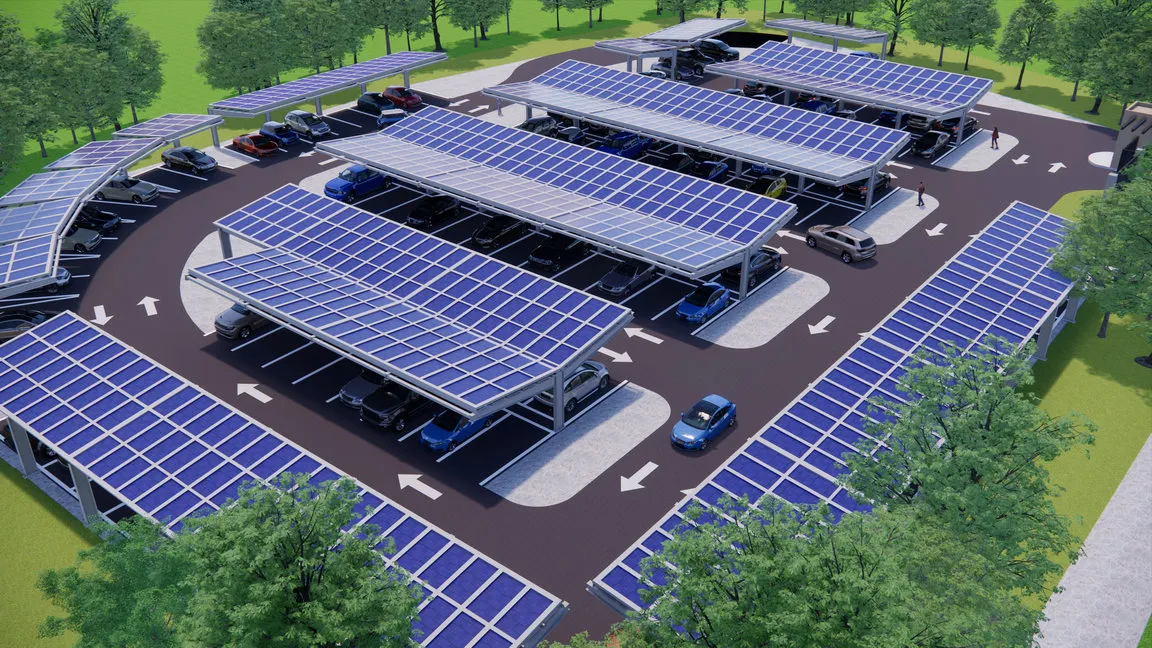
Wrenze designs car parking shade structures, solar car park structures and other steel canopies for contractors, solar companies, shading companies and consultants. Our work includes solar panel structures in Abu Dhabi and Jordan, car parking structures at Expo 2020 Dubai, market sheds for Dubai Municipality, hotel canopies and villa pergolas. We design the steel frames, the connections and the base plates, and prepare the drawings for fabrication.
Shade and solar structures we design
- Car parking shades with cantilever or two-post frames
- Solar car park structures carrying photovoltaic panels
- Solar panel steel systems on the ground and on roofs
- Entrance canopies and roof canopies
- Pergolas for villas, roofs and gardens
- Tensile fabric steel structures
- Market, storage and parking sheds
Design points for car parking shade structures
Frame type and parking layout
A cantilever frame on a single row of posts leaves the parking bays clear for cars and doors, but puts a large moment into the column base and foundation. A two-post frame halves the cantilever but adds columns to the layout. We choose the frame with the parking layout and the foundation in mind, since the foundation often costs as much effort as the steel.
Wind uplift
A shade is open underneath, so wind can push up on the roof as well as down. Uplift often governs the purlins, the connections, the base plates and the anchor bolts. The foundations must resist that uplift and the overturning of the frame, not only the downward weight.
Solar panel loads and layout
Solar panels add their own weight and catch wind on their tilted surface. The purlins or rails are spaced to suit the panel size and the mounting system, and the tilt angle sets the frame geometry. Deflection limits protect the panels from cracking, and the layout must leave routes for cables and space for inverters.
Tensile fabric structures
Tensile fabric is pre-tensioned to keep its shape, so the masts, booms and edge cables carry load all the time and not only under wind. We design the steel for the fabric pretension combined with wind, and agree the fixing points and loads with the fabric supplier.
Durability and repetition
Shades stand in full sun, humidity and, near the coast, salt air, so the steel needs a suitable galvanising or paint system and details that shed water. Most car parks repeat the same module many times. A well-designed typical bay saves steel and fabrication time across the whole project.
Our canopy, shed and solar projects
- Al Dahra Food Industries solar project, Abu Dhabi. Golden Falcon L.L.C. Structural design.
- DLS solar panel car parking shed, Amman, Jordan. Ejhada Renewable Energy (client), Dar Al Handasah (consultant). Structural modelling and design.
- Steel structure car parkings at Expo 2020, Dubai. Al Ajmi Engineering Consultants. Modelling and structural design.
- Car parking shed, Al Ain. Ertifaa Aluminium and Glass.
- 31 sheds in the Fruit and Vegetable Market, Dubai. Dubai Municipality. Structural design and cost estimation.
- Entrance canopy and two roof canopies at the Hampton by Hilton hotel, Al Marjan Island. JT&Partners Architectural and Engineering Consultants (consultant). Structural design.
- Villa steel pergola at roof level, Nad Al Hamar, Dubai. Dubai International Contracting Company L.L.C. Structural design.
Related services
- Structural steel design for shade frames, solar structures and canopies
- Steel connection design for base plates, anchor bolts and purlin connections
- Steel quantity take-off for tendering on large car parks and solar projects
Send your parking layout or canopy drawings through the quote form, and we will reply with the scope and fee.